


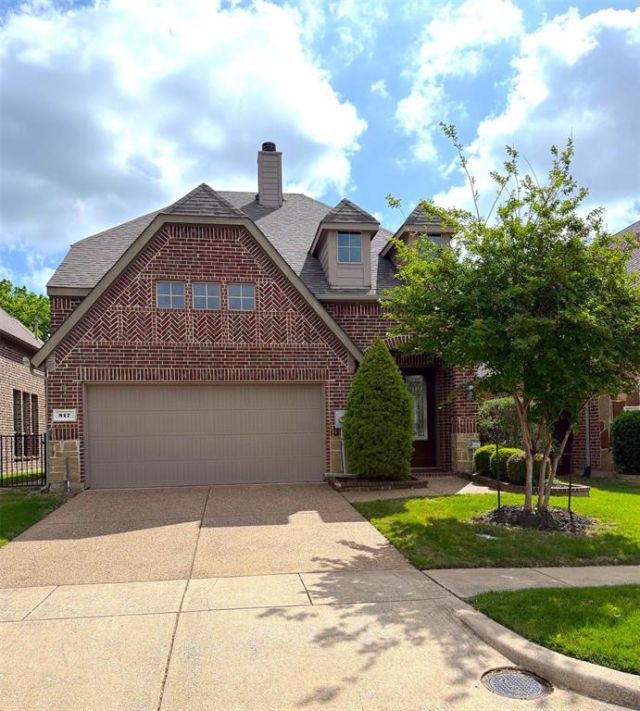


BEDS3
BATHS3 full
SQUARE FEET2,575
MLS#21303239
STATUSActive
PROPERTY TYPEResidential - Single Family
SUBDIVISIONGreens of Westridge
SCHOOLFrisco ISD
Property Description
SELLER OFFERING 1% FOR BUYDOWN INTEREST RATE. FRISCO ISD ..super private 3-bedroom (with possibility two master suites), 3 full bathroom home with 3 living areas and a 3-car tandem garage, perfectly positioned on a breathtaking greenbelt with stream. Step out to the SIDE courtyard on your expansive 39-foot custom Riviera travertine stone patio complete with a covered sitting area w-ceiling fan and speakers. The backyard overlooks protected greenbelt, delivering privacy and tranquility, beyond that is the Westridge golf course and a stream. Kitchen with granite countertops, center island, stainless steel appliances, abundant cabinetry, generous workspace and a pantry, SS Refrig stays. Spacious separate laundry room with cabinets and space for a freezer; wood flooring throughout the master bedroom, second bedroom, and main living room with gas fireplace, surround sound and wall of windows awesome natural light. Master suite features his-and-her vanities, corner garden tub, extra storage cabinets, oversized separate shower, incl walk-in closet. Second bedroom has view of greenbelt, wood flooring and walk-in closet (currently used as study). Second-floor retreat has an enormous media room w-surround sound AND game room, plus a second master bedroom (or large BR 3) complete with private sitting area and en-suite bath and walk-in closet and 2nd floor PVT patio. Flush mount speakers (SS) in both the main living room and media room. Tandem 3-car garage w- extra storage hanging shelving units included -perfect for a boat, long vehicles, or workshop. Located in the highly desirable Greens of Westridge Golf community a peaceful enclave just minutes from everything you need: H-E-B Superstore, Kroger, Whole Foods, Walmart and Home Depot all approx 1 mile away; Endless dining, shopping, and conveniences; Highly rated Frisco ISD schools. One of Texas’s premier districts, consistently earning top-tier ratings and recognized for academic excellence, making this an ideal home
Property Features
Property Type: Residential - Single Family
Cooling: Ceiling Fan(s), Central Air, Zoned
Fireplaces: 1
Garage: 3 car attached
Heating: Central, Zoned
Lot Size: 0.00 Acres
Roof Type: Composition
Year Built: 2012
Amenities
Cable TV Available
Chandelier
Decorative Lighting
Double Vanity
Flat Screen Wiring
Granite Counters
High Speed Internet Available
Kitchen Island
Open Floorplan
Pantry
Sound System Wiring
Walk-In Closet(s)
Second Primary Bedroom
Balcony
Courtyard
Covered Deck
Covered Patio/Porch
Rain Gutters
Lighting
Private Yard
Uncovered Courtyard
Feature Descriptions
Appliances: Dishwasher, Disposal, Electric Oven, Gas Cooktop, Microwave, Plumbed For Gas in Kitchen, Refrigerator, Vented Exhaust Fan, Water Filter
Community Features: Golf, Greenbelt, Sidewalks
Days on Site: 38
Exterior: Brick, Rock/Stone
Fencing: Full, Gate, Wood, Wrought Iron
Fireplace: Gas, Gas Logs, Gas Starter, Living Room
Flooring: Carpet, Ceramic Tile, Engineered Wood, Travertine Stone
HOA Fee: 720/ Annually
Laundry: Utility Room, Full Size W/D Area, Dryer Hookup, Washer Hookup
Lot: Adjacent to Greenbelt, Greenbelt, Interior Lot, Landscaped, Lrg. Backyard Grass, On Golf Course, Sprinkler System
Lot Dimensions: 131 X 40
Other Equipment: Irrigation Equipment
Parcel#: R958800C02001
Parking: Boat, Driveway, Garage, Garage Door Opener, Garage Faces Front, Oversized, Tandem
Parking Notes: Boat, Driveway, Garage, Garage Door Opener, Garage Fac
Utilities: Cable Available, City Sewer, City Water, Electricity Connected, Individual Gas Meter, Natural Gas Available
Window: Window Coverings
Room Sizes
Bedroom-Primary: 16.00 x 13.00 Level - 1
Bath-Full: 13.00 x 10.00 Level - 1
Bath-Full: 1.00 x 1.00 Level - 1
Bath-Full: 1.00 x 1.00 Level - 2
Bedroom: 12.00 x 11.00 Level - 1
Bedroom-2nd Primary: 20.00 x 12.00 Level - 2
Game Room: 18.00 x 14.00 Level - 2
Living Room: 18.00 x 16.00 Level - 1
Media Room: 18.00 x 14.00 Level - 2
Kitchen: 10.00 x 10.00 Level - 1
Utility Room: 8.00 x 6.00 Level - 1
Dining Room: 10.00 x 8.00 Level - 1
Local Schools
Elementary School: Sonntag
School District: Frisco ISD
Listed By / Shown By
Listed By
Agency Name: Ebby Halliday Realtors
Agency Contact: 972-335-6564
Agent Name: Susan Ferguson

Shown By
Agent Name: Denise Davidson
Agent Phone: (254) 644-5599
Agency Title: Kelly, Realtors

Estimate Your Payment
Estimated Payment
$ 1,258.36 per month $1,112.56 Principal & Interest $0.00 Property Tax (data not provided by mls) $145.80 Homeowner's InsuranceChange Payment Information



 The data relating to real estate for sale on this web site comes in part from the IDX of the Multiple Listing Service of NTREIS. The data on this site may not be reproduced or redistributed and is only for those individuals viewing this web site. Real estate listings held by brokerage firms other than the brokers/agents with their own information using this site are marked with the NTREIS thumbnail logo and detailed information about them includes the name of the listing broker(s).
Privacy Policy / DMCA Notice / ADA Accessibility


This site is hosted, designed and copyright
© 1994 - 2026 by
Delta Media Group, Inc. -- Patent Pending --
Agent License Information: 624153
817 Deer Ridge Trail | MLS# 21303239
This single family home located at 817 Deer Ridge Trail, McKinney, TX 75072 is currently listed for sale with an asking price of $499,900. This property was built in 2012 and has 3 bedrooms and 3 full baths with 2575 sq. ft. Deer Ridge Trail is located in the Greens of Westridge subdivision within the Frisco ISD school district. Search Greens Of Westridge real estate on denisedavidson.kellyrealtors.com today.