


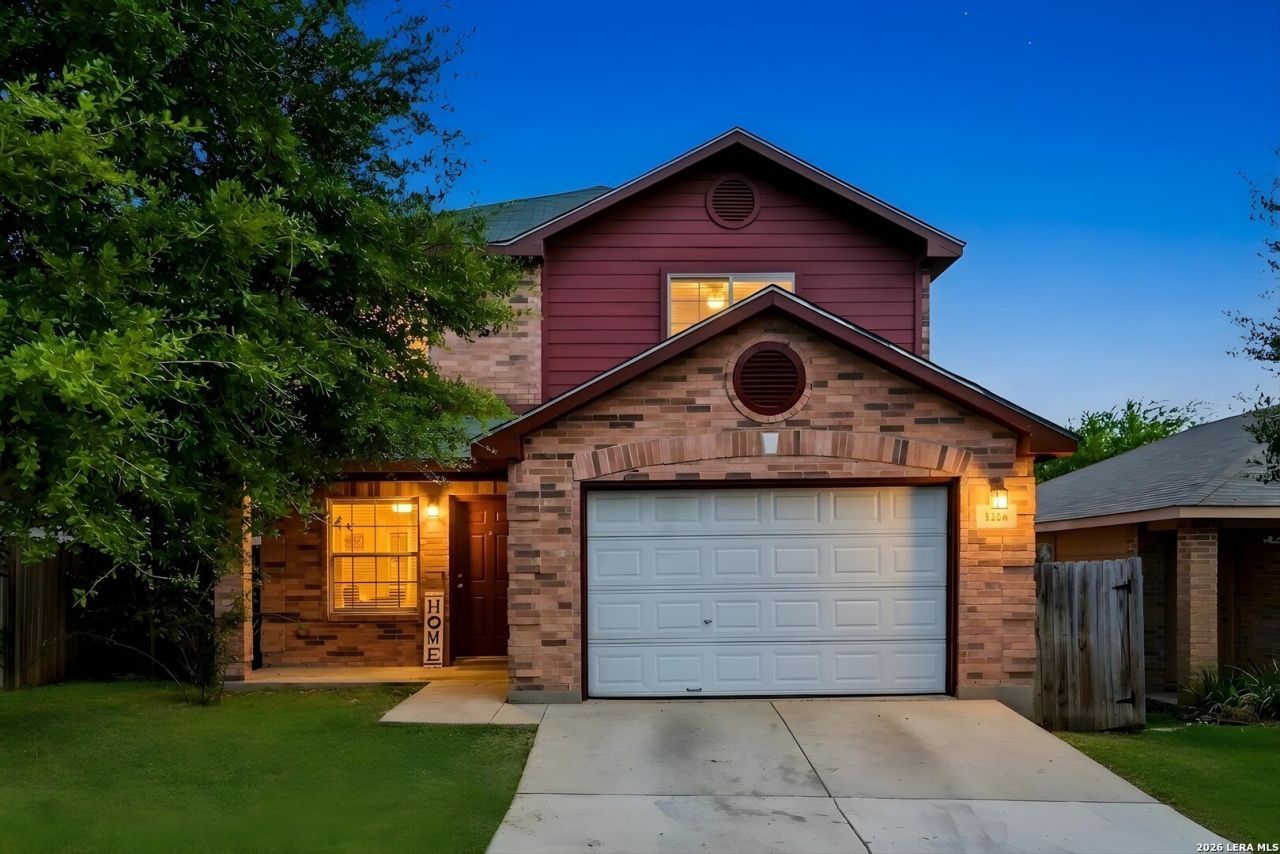


BEDS5
BATHS3 full
SQUARE FEET2,068
MLS#2002663
STATUSNew
PROPERTY TYPEResidential - Single Family
SUBDIVISIONMEADOW BROOK
SCHOOLJudson
Property Description
Welcome to 8235 Heights Valley, a beautifully maintained move-in-ready home offering 5 spacious bedrooms, 3 full bathrooms, and a thoughtfully designed layout that perfectly balances comfort, style, and functionality. From the moment you step inside, youll be greeted by updated flooring installed in 2026, adding a fresh, modern feel throughout the homes expansive living spaces. Whether youre hosting family gatherings or enjoying quiet evenings at home, the open and inviting floor plan provides plenty of room for everyone to spread out and relax. The generous bedrooms offer flexibility for guests, a home office, or growing families, while the well-appointed living areas make everyday living effortless. Ideally located just minutes from shopping, dining, parks, and major highways, this home combines exceptional convenience with the space youve been searching for. Dont miss your opportunity to own this beautiful home in a prime location!
Property Features
Property Type: Residential - Single Family
Cooling: One Central
Fenced: Yes
Fuel Type: Electric
Heating: Central
Home Style: Two Story
Lot Size: 0.10 Acres
Roof Type: Composition
Stories: 2.0
Taxes: $4,593
Year Built: 2005
Feature Descriptions
Builder Name: UNKNOWN
Exterior: Brick,4 Sides Masonry, Siding
Exterior: Privacy Fence, Mature Trees
Flooring: Carpeting, Laminate
Foundation: Slab
Hoa Fee: 300/Annually
HOA Mandatory: Yes
HOA Name: VENTURA HEIGHTS HOA
Improvements: Curbs, Street Gutters, Sidewalks, Streetlights
Inclusions: Washer Connection, Dryer Connection, Stove/Range, Dishwasher, City Garbage service
Interior: Liv/Din Combo, Secondary Bedroom Down, Laundry Upper Level, Walk in Closets
Miscellaneous: City Bus, Virtual Tour
Multiple HOA: No
Neighborhood Amenities: None
Parking: One Car Garage
Pool/Spa: None
Supplier - Electric: SAWS
Supplier - Gas: CPS
Supplier - Sewer: SAWS
Supplier - Water: SAWS
Tax By Multiple Counties: No
Type: Single Family Detached
Water/Sewer: Water System, Sewer System
Windows: All Remain
Room Sizes
Bedroom 2: 12 X 9
Bedroom 3: 10 X 11
Bedroom 4: 11 X 11
Bedroom 5: 10 X 10
Kitchen: 15 X 10
Dining Room: 15 X 7
Family Room: 14 X 12
Local Schools
High School: Judson
Middle School: Woodlake
Elementary School: Elolf
School District: Judson
Listed By / Shown By
Listed By
Agency Name: eXp Realty
Agency Phone: (888) 519-7431
Shown By
Agent Name: Denise Davidson
Agent Phone: (254) 644-5599
Agency Title: Kelly, Realtors
Agency Email: info@kellyrealtors.com
Agency Text: (254) 717-6447

Estimate Your Payment
Estimated Payment
$ 984.37 per month $531.91 Principal & Interest $382.75 Property Tax $69.71 Homeowner's InsuranceChange Payment Information



Privacy Policy / DMCA Notice / ADA Accessibility


This site is hosted, designed and copyright
© 1994 - 2026 by
Delta Media Group, Inc. -- Patent Pending --
Agent License Information: 624153
8235 Heights Vly | MLS# 2002663
This single family home located at 8235 Heights Vly, Converse, TX 78109 is currently listed for sale with an asking price of $239,000. This property was built in 2005 and has 5 bedrooms and 3 full baths with 2068 sq. ft. Heights Vly is located in the MEADOW BROOK subdivision within the Judson school district. Search MEADOW BROOK real estate on denisedavidson.kellyrealtors.com today.