




BEDS4
BATHS3 full 1 partial
SQUARE FEET3,626
MLS#21339313
STATUSActive
PROPERTY TYPEResidential - Single Family
SUBDIVISIONSteeplechase Add
SCHOOLArgyle ISD
Property Description
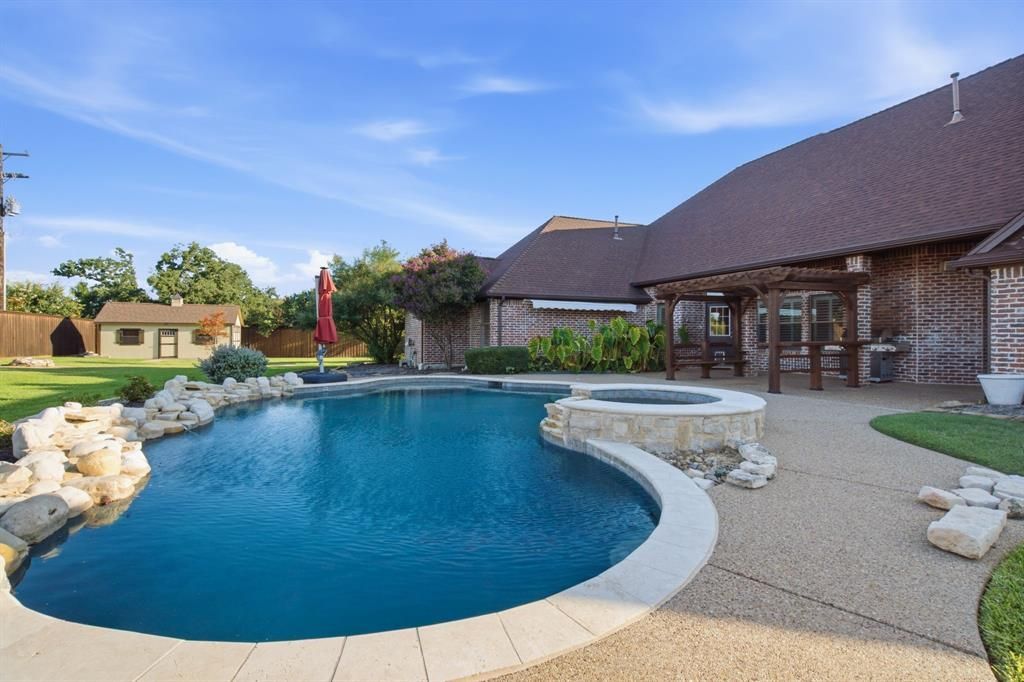
Located just outside the Argyle city limits in highly sought-after Argyle ISD, this beautifully maintained home offers the perfect balance of country living and convenience. Situated on a spacious corner lot, you'll enjoy a large circular driveway, abundant parking, an oversized three-car garage that accommodates Texas-sized vehicles, gated RV or boat parking, two RV hookups, one on each side of the home. With no city taxes and a voluntary HOA, you'll have the freedom to truly enjoy your property.The thoughtfully designed floor plan features 4 bedrooms, 3.5 bathrooms, and a spacious upstairs game room with direct access to a large insulated walk-in attic, offering exceptional storage or the opportunity to finish it out as additional living space. The private primary suite is tucked away from the secondary bedrooms, creating a peaceful retreat. On the opposite wing of the home are three secondary bedrooms, including two connected by a Jack-and-Jill bathroom, along with an additional flex room that would make an ideal home gym, office, or hobby space. Recently repainted inside and out, with freshly stained fencing and two HVAC systems less than five years old, this meticulously maintained home is truly move-in ready.Step outside to a spacious backyard featuring a saltwater pool with diving depth, an oversized patio, fire pit area and a versatile workshop with a window unit, perfect for hobbies, storage, or parking ATVs and outdoor equipment. There's even room for chickens, making it easy to enjoy the country lifestyle while remaining just minutes from shopping, dining, and everyday conveniences.
Property Features
Property Type: Residential - Single Family
Cooling: Central Air
Fireplaces: 1
Garage: 3 car attached
Heating: Central
Lot Size: 1.00 Acres
Year Built: 2002
Amenities
Eat-in Kitchen
High Speed Internet Available
Kitchen Island
Fire Pit
RV/Boat Parking
Feature Descriptions
Appliances: Dishwasher, Disposal, Electric Cooktop, Electric Oven, Microwave
Exclusions: Washer, Dryer and fridge. Also negotiable. TV in the living room.
Fireplace: Gas
HOA Fee: 200/ Annually
Lot: Corner Lot
Parcel#: R212125
Parking: Additional Parking, Circular Driveway, Epoxy Flooring, RV Access/Parking
Parking Notes: Additional Parking, Circular Driveway, Epoxy Floorin
Pool: Heated, Salt Water, Water Feature
Swimming Pool: Yes
Utilities: Aerobic Septic, City Water, Individual Gas Meter, Outside City Limits
Local Schools
Elementary School: Hilltop
School District: Argyle ISD
Listed By / Shown By
Listed By
Agency Name: Compass RE Texas, LLC
Agent Name: Sarah Eccleston Grante

Shown By
Agent Name: Denise Davidson
Agent Phone: (254) 644-5599
Agency Title: Kelly, Realtors

Estimate Your Payment
Estimated Payment
$ 2,504.65 per month $2,214.44 Principal & Interest $0.00 Property Tax (data not provided by mls) $290.21 Homeowner's InsuranceChange Payment Information



 The data relating to real estate for sale on this web site comes in part from the IDX of the Multiple Listing Service of NTREIS. The data on this site may not be reproduced or redistributed and is only for those individuals viewing this web site. Real estate listings held by brokerage firms other than the brokers/agents with their own information using this site are marked with the NTREIS thumbnail logo and detailed information about them includes the name of the listing broker(s).
Privacy Policy / DMCA Notice / ADA Accessibility


This site is hosted, designed and copyright
© 1994 - 2026 by
Delta Media Group, Inc. -- Patent Pending --
Agent License Information: 624153
8470 Steeplechase Circle | MLS# 21339313
This single family home located at 8470 Steeplechase Circle , Argyle, TX 76226 is currently listed for sale with an asking price of $995,000. This property was built in 2002 and has 4 bedrooms and 3 full and 1 partial baths with 3626 sq. ft. Steeplechase Circle is located in the Steeplechase Add subdivision within the Argyle ISD school district. Search Steeplechase Add real estate on denisedavidson.kellyrealtors.com today.