




BEDS3
BATHS2 full
SQUARE FEET1,986
MLS#21256728
STATUSActive
PROPERTY TYPEResidential - Single Family
SUBDIVISIONTrinity Falls Planning Unit 3 Ph 1b
SCHOOLMcKinney ISD
Property Description
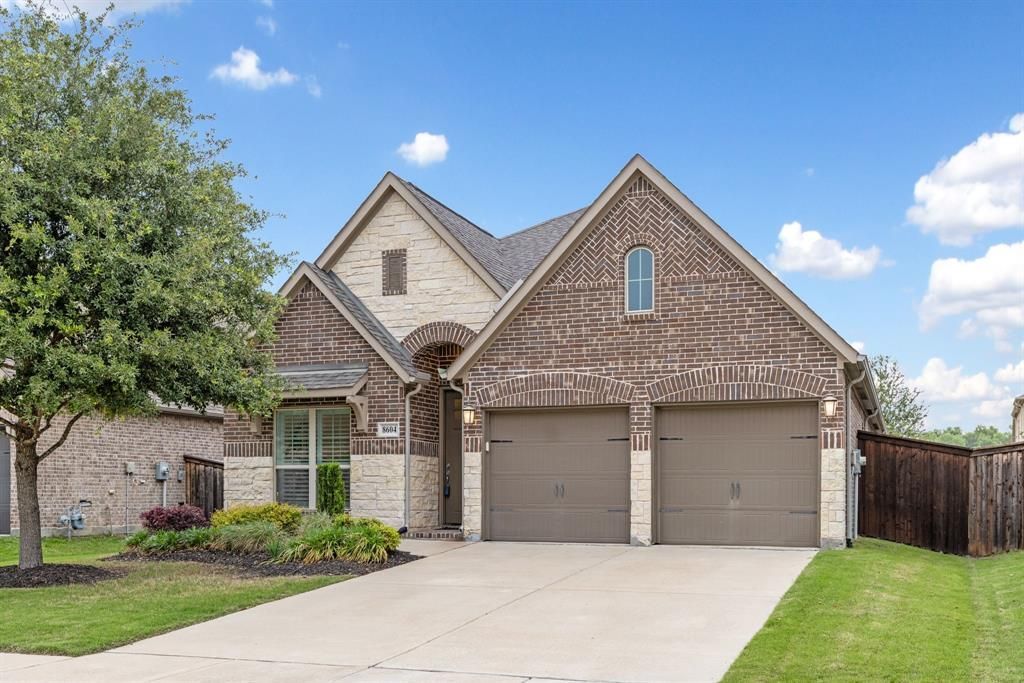
Designed to perfection, this stunning Perry Home in Trinity Falls is single-story and delivers a seamless blend of elegance, comfort, and modern sophistication. Surrounded by over 450 acres of natural open space, scenic hike-and-bike trails, parks, lakes, and vibrant community gathering spaces, and just minutes from historic downtown McKinney. Inside, soaring ceilings and abundant natural light create an open, airy feel throughout the thoughtfully designed 3-bedroom, 2-bath layout with a dedicated home office behind elegant glass French doors. Stylish upgrades include wood-look tile flooring, shutter blinds throughout, 8-foot doors, LED lighting, and ceiling fans in every room. Centered in home, the chef inspired island kitchen is designed for both everyday living and easy entertaining, featuring quartz countertops, a gas cooktop, stainless steel appliances, custom wood vent hood, modern white backsplash, pot-and-pan drawers, and a breakfast bar for additional seating. The spacious primary suite offers a relaxing retreat with a spa-inspired bath complete with dual sinks, soaking tub, walk-in shower with seating, recessed shower floor, and a generous walk-in closet. Step outside to enjoy the covered patio with ceiling fan and TV prewiring, overlooking a fenced backyard with green space and a shade tree, ideal for morning coffee, evening relaxation, or hosting friends and family. Additional conveniences include a mudroom entry from the garage, utility room with folding area, garage storage shelving, full sprinkler system, and underground-terminating gutters. Kitchen refrigerator and utility room washer and dryer may also be conveyed with the home. Trinity Falls residents enjoy exceptional amenities including resort-style pools, fitness facilities, co-working spaces, dog parks, event lawns, playgrounds, community events, grilling areas, and welcoming gathering spaces designed to bring neighbors together year-round.
Property Features
Property Type: Residential - Single Family
Garage: 2 car attached
Lot Size: 0.15 Acres
Year Built: 2018
Amenities
Cable TV Available
Kitchen Island
Feature Descriptions
Appliances: Gas Cooktop, Microwave
Days on Site: 71
HOA Fee: 375/ Quarterly
Parcel#: R1142800E00801
Parking: Garage
Parking Notes: Garage
Utilities: City Sewer, City Water
Local Schools
Elementary School: Ruth and Harold Frazier
School District: McKinney ISD
Listed By / Shown By
Listed By
Agency Name: eXp Realty LLC
Agency Contact: 817-891-3835
Agent Name: Shelley Homer

Shown By
Agent Name: Denise Davidson
Agent Phone: (254) 644-5599
Agency Title: Kelly, Realtors

Estimate Your Payment
Estimated Payment
$ 1,220.86 per month $1,079.40 Principal & Interest $0.00 Property Tax (data not provided by mls) $141.46 Homeowner's InsuranceChange Payment Information



 The data relating to real estate for sale on this web site comes in part from the IDX of the Multiple Listing Service of NTREIS. The data on this site may not be reproduced or redistributed and is only for those individuals viewing this web site. Real estate listings held by brokerage firms other than the brokers/agents with their own information using this site are marked with the NTREIS thumbnail logo and detailed information about them includes the name of the listing broker(s).
Privacy Policy / DMCA Notice / ADA Accessibility


This site is hosted, designed and copyright
© 1994 - 2026 by
Delta Media Group, Inc. -- Patent Pending --
Agent License Information: 624153
8604 Holliday Creek Way | MLS# 21256728
This single family home located at 8604 Holliday Creek Way, McKinney, TX 75071 is currently listed for sale with an asking price of $485,000. This property was built in 2018 and has 3 bedrooms and 2 full baths with 1986 sq. ft. Holliday Creek Way is located in the Trinity Falls Planning Unit 3 Ph 1b subdivision within the McKinney ISD school district. Search Trinity Falls Planning Unit 3 Ph 1b real estate on denisedavidson.kellyrealtors.com today.