




BEDS4
BATHS3 full
SQUARE FEET2,504
MLS#21284641
STATUSActive
PROPERTY TYPEResidential - Single Family
SUBDIVISIONTrinity Falls Planning Unit 3 Ph 1b
SCHOOLMcKinney ISD
Property Description
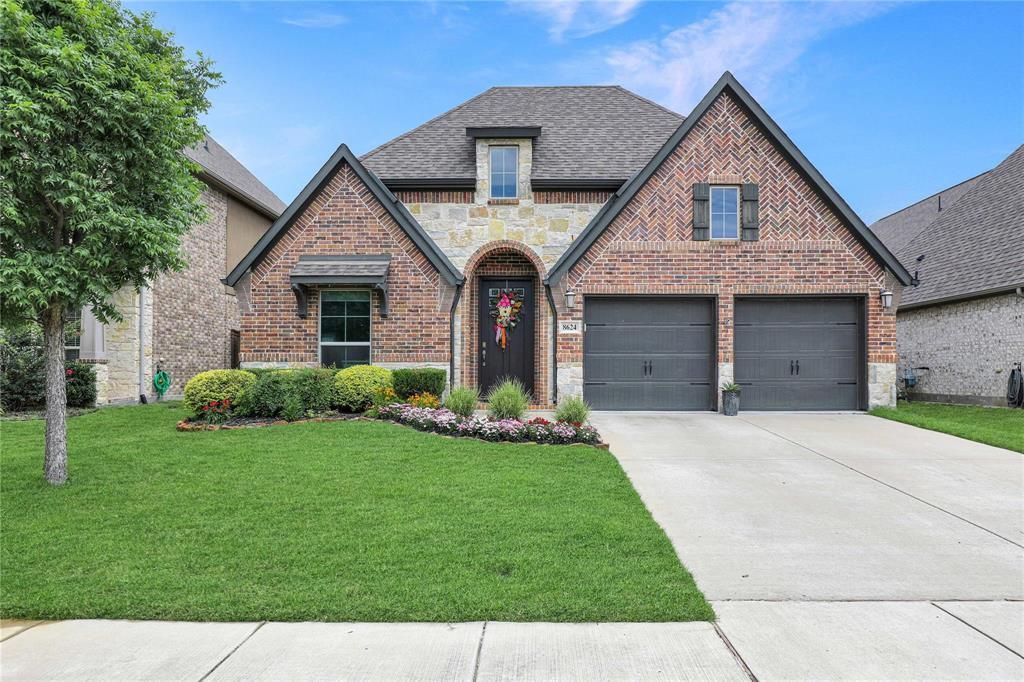
Live in a lifestyle where scenic trails, green spaces, and the beauty of nature are just outside your door. This stunning one-story Perry Home in Trinity Falls offers 2,504 square feet of comfortable, modern living with 4 bedrooms, 3 full baths, a dedicated home office, and a spacious open-concept design that brings family and friends together. The spacious kitchen, dining, and living areas flow seamlessly, ideal for everyday living and entertaining. Split 3 bedroom design provides privacy and space for the whole family. Relax and take in the stunning views of the fishing pond, park, and walking trails on the back patio. This home offers a peaceful backdrop just outside your door paired with the perfect, low-maintenance living. Enjoy Trinity Falls amenities including the resort-style pool, clubhouse, fitness center, playgrounds, and miles of hike and bike trails, all within McKinney ISD. Excellent location, just minutes to HEB and Buccee's and a quick drive to shopping in the heart of McKinney.
Property Features
Property Type: Residential - Single Family
Cooling: Ceiling Fan(s), Central Air, Electric
Fireplaces: 1
Garage: 2 car attached
Heating: Central, Natural Gas
Lot Size: 0.14 Acres
Roof Type: Composition
Year Built: 2018
Amenities
Cable TV Available
Decorative Lighting
High Speed Internet Available
Smart Home System
Covered Patio/Porch
Feature Descriptions
Appliances: Dishwasher, Disposal, Electric Range, Gas Cooktop, Microwave, Plumbed For Gas in Kitchen, Tankless Water Heater, Vented Exhaust Fan
Community Features: Club House, Community Pool, Community Sprinkler, Jogging Path/Bike Path, Lake, Park, Playground
Days on Site: 53
Exterior: Brick
Fireplace: Gas Logs, Gas Starter
Flooring: Carpet, Ceramic Tile
HOA Fee: 393/ Quarterly
Laundry: Electric Dryer Hookup, Full Size W/D Area, Washer Hookup
Lot: Interior Lot, Landscaped, Subdivision
Parcel#: R1142800D00301
Parking: Garage, Garage Door Opener
Parking Notes: Garage, Garage Door Opener
Swimming Pool: Yes
Utilities: City Sewer, City Water, Curbs
Room Sizes
Bedroom-Primary: 18.00 x 14.00 Level - 1
Living Room: 21.00 x 14.00 Level - 1
Dining Room: 21.00 x 10.00 Level - 1
Bedroom: 14.00 x 11.00 Level - 1
Bedroom: 12.00 x 12.00 Level - 1
Bedroom: 11.00 x 13.00 Level - 1
Laundry: 7.00 x 7.00 Level - 1
Mud Room: 6.00 x 5.00 Level - 1
Bath-Primary: 11.00 x 16.00 Level - 1
Bath-Full: 5.00 x 8.00 Level - 1
Bath-Full: 6.00 x 10.00 Level - 1
Kitchen: 21.00 x 13.00 Level - 1
Local Schools
Elementary School: Ruth and Harold Frazier
School District: McKinney ISD
Listed By / Shown By
Listed By
Agency Name: Tye Realty Group
Agency Contact: 214-551-9073
Agent Name: Bruce Quernemoen

Shown By
Agent Name: Denise Davidson
Agent Phone: (254) 644-5599
Agency Title: Kelly, Realtors

Estimate Your Payment
Estimated Payment
$ 1,359.31 per month $1,201.81 Principal & Interest $0.00 Property Tax (data not provided by mls) $157.50 Homeowner's InsuranceChange Payment Information



 The data relating to real estate for sale on this web site comes in part from the IDX of the Multiple Listing Service of NTREIS. The data on this site may not be reproduced or redistributed and is only for those individuals viewing this web site. Real estate listings held by brokerage firms other than the brokers/agents with their own information using this site are marked with the NTREIS thumbnail logo and detailed information about them includes the name of the listing broker(s).
Privacy Policy / DMCA Notice / ADA Accessibility


This site is hosted, designed and copyright
© 1994 - 2026 by
Delta Media Group, Inc. -- Patent Pending --
Agent License Information: 624153
8624 Lake Arrowhead Trail | MLS# 21284641
This single family home located at 8624 Lake Arrowhead Trail, McKinney, TX 75071 is currently listed for sale with an asking price of $540,000. This property was built in 2018 and has 4 bedrooms and 3 full baths with 2504 sq. ft. Lake Arrowhead Trail is located in the Trinity Falls Planning Unit 3 Ph 1b subdivision within the McKinney ISD school district. Search Trinity Falls Planning Unit 3 Ph 1b real estate on denisedavidson.kellyrealtors.com today.