




BEDS4
BATHS3 full 1 partial
SQUARE FEET2,434
MLS#1995193
STATUSActive
PROPERTY TYPEResidential - Single Family
SUBDIVISIONESTONIA
SCHOOLNorthside
Property Description
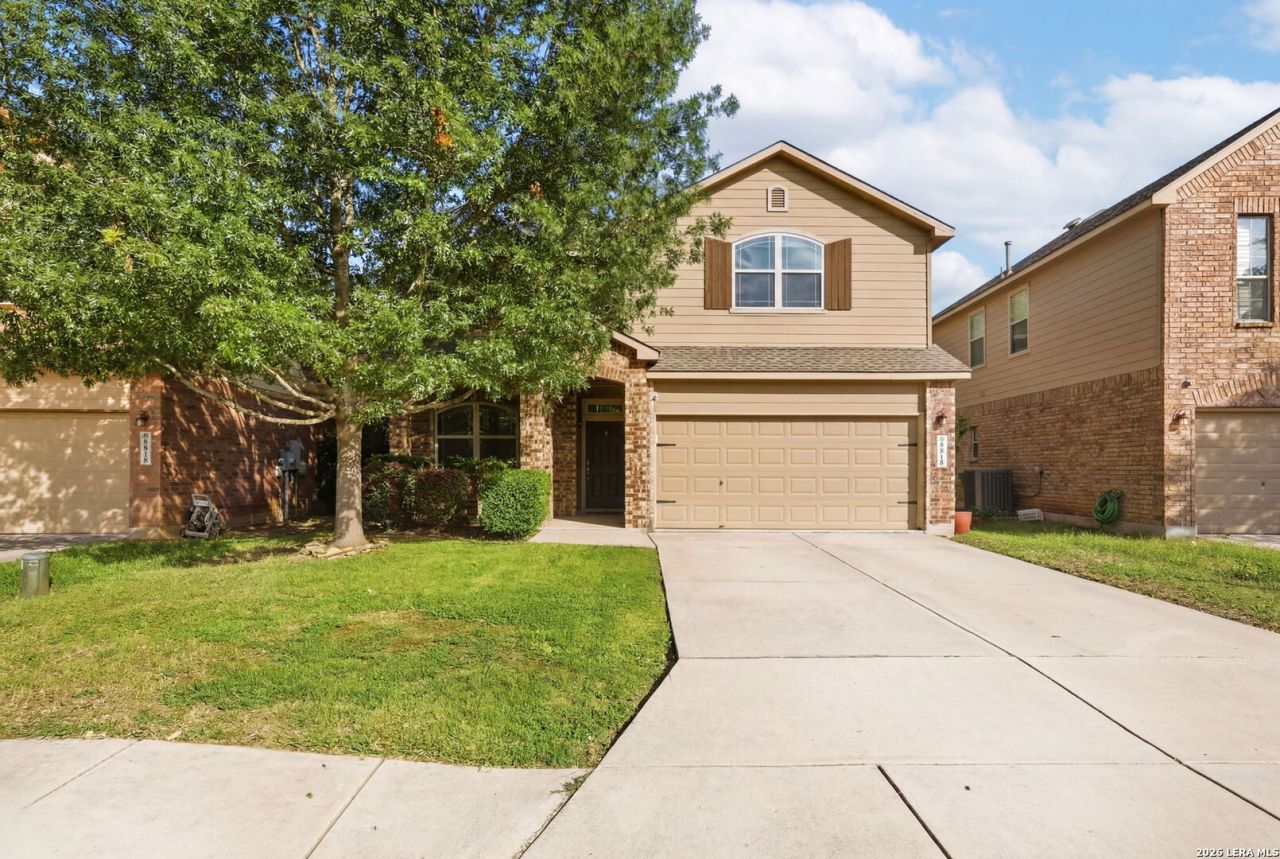
Welcome to 8818 Padie Summit, a beautifully maintained 4 bedroom, 3.5 bath home in the highly sought-after Estonia community! This move-in ready home offers a highly functional open-concept floorplan that is perfect for both everyday living and entertaining. The spacious kitchen features a gas stove and brand-new appliances, while the living and dining areas flow seamlessly together to create an inviting atmosphere. Enjoy peace of mind with major recent updates, including a new roof with a 10-year warranty, new HVAC system with a 15-year warranty, new water heater, and a new water softener that will convey with the home. Pride of ownership is evident throughout. Step outside to an oversized backyard complete with a large patio and mature trees, offering plenty of room for gatherings, play, pets, or simply relaxing in your own private outdoor retreat. Residents of Estonia enjoy fantastic neighborhood amenities, including a community pool and playground. Conveniently located near Highway 151, Loop 410, and Loop 1604, this home provides quick access to shopping, dining, entertainment, major employers, and all that San Antonio has to offer. With its desirable location, thoughtful updates, and spacious layout, this home is sure to appeal to a wide range of buyers. Schedule your private showing today!
Property Features
Property Type: Residential - Single Family
Cooling: One Central
Fenced: Yes
Fuel Type: Natural Gas
Heating: Central
Home Style: Two Story
Lot Size: 0.17 Acres
Roof Type: Composition
Stories: 2.0
Taxes: $7,626
Year Built: 2012
Feature Descriptions
Builder Name: Unknown
Days on Site: 29
Exterior: Brick, Siding
Exterior: Patio Slab, Covered Patio, Privacy Fence, Mature Trees
Flooring: Carpeting, Ceramic Tile
Foundation: Slab
Hoa Fee: 120/Quarterly
HOA Mandatory: Yes
HOA Name: ESTONIA
Inclusions: Ceiling Fans, Washer Connection, Dryer Connection, Stove/Range, Dishwasher, Water Softener (owned)
Interior: One Living Area, Separate Dining Room, Eat-In Kitchen, All Bedrooms Upstairs, Open Floor Plan
Multiple HOA: No
Neighborhood Amenities: Pool, Park/Playground
Parking: Two Car Garage
Pool/Spa: None
Supplier - Electric: CPS
Supplier - Garbage: City
Supplier - Gas: CPS
Supplier - Sewer: SAWS
Supplier - Water: SAWS
Tax By Multiple Counties: No
Type: Single Family Detached
Water/Sewer: Water System, Sewer System
Windows: Some Remain
Room Sizes
Bedroom 2: 13 X 13
Bedroom 3: 13 X 10
Bedroom 4: 11 X 11
Kitchen: 11 X 11
Dining Room: 12 X 10
Family Room: 20 X 15
Local Schools
High School: Warren
Middle School: Jordan
Elementary School: Evers
School District: Northside
Listed By / Shown By
Listed By
Agency Name: 3D Realty & Property Management
Agency Phone: (210) 865-8207
Shown By
Agent Name: Denise Davidson
Agent Phone: (254) 644-5599
Agency Title: Kelly, Realtors
Agency Email: info@kellyrealtors.com
Agency Text: (254) 717-6447

Estimate Your Payment
Estimated Payment
$ 1,516.53 per month $778.95 Principal & Interest $635.50 Property Tax $102.08 Homeowner's InsuranceChange Payment Information



Privacy Policy / DMCA Notice / ADA Accessibility


This site is hosted, designed and copyright
© 1994 - 2026 by
Delta Media Group, Inc. -- Patent Pending --
Agent License Information: 624153
8818 Padie Smt | MLS# 1995193
This single family home located at 8818 Padie Smt, San Antonio, TX 78251 is currently listed for sale with an asking price of $350,000. This property was built in 2012 and has 4 bedrooms and 3 full and 1 partial baths with 2434 sq. ft. Padie Smt is located in the ESTONIA subdivision within the Northside school district. Search ESTONIA real estate on denisedavidson.kellyrealtors.com today.