




BEDS2
BATHS2 full
SQUARE FEET1,426
MLS#21338408
STATUSActive
PROPERTY TYPEResidential - Single Family
SUBDIVISIONRobson Ranch 9
SCHOOLDenton ISD
Property Description
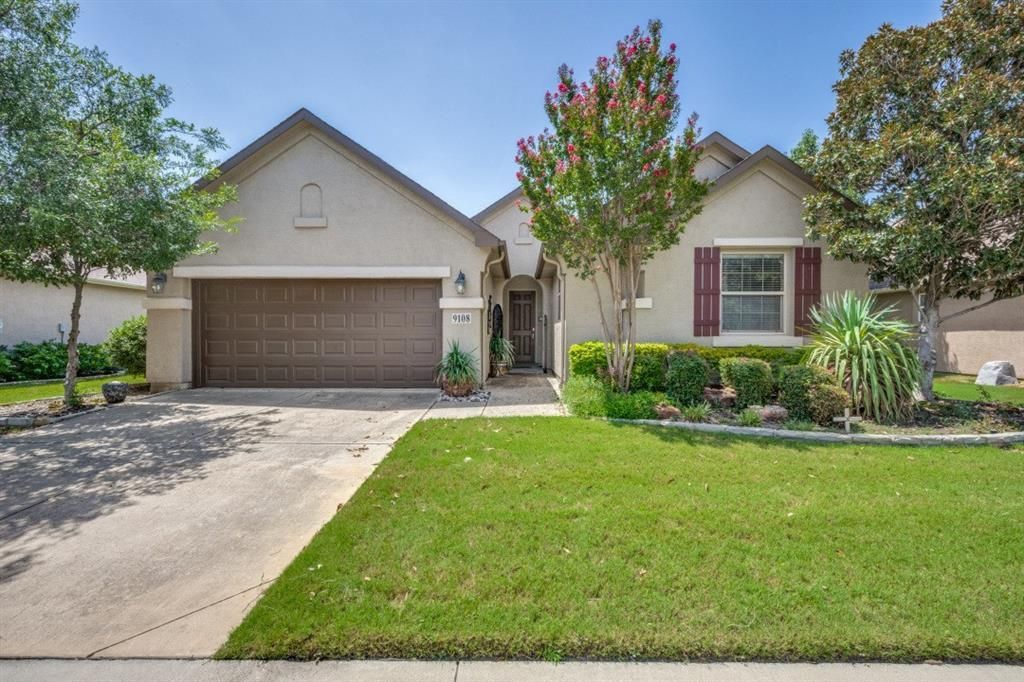
Beautifully maintained single-story home in the highly sought-after Robson Ranch active-adult community. This open-concept floorplan features a spacious living area with wood-look tile flooring, abundant natural light, and a large entertainment area. The kitchen offers granite countertops, stainless steel appliances, gas cooking, a center island with seating, and warm wood cabinetry. The dining area flows seamlessly to the covered patio overlooking a lush, landscaped backyard—perfect for relaxing or entertaining.The primary suite includes a bright sitting area, walk-in closet, and an ensuite bath with dual vanities and a large walk-in shower. Additional rooms include a guest bedroom, full bath, and a flexible office or hobby space. Enjoy Robson Ranch’s resort-style amenities: golf, fitness center, pools, pickleball, clubhouse, and 24-hour security. Move-in ready and perfectly located within this premier Denton community.
Property Features
Property Type: Residential - Single Family
Cooling: Central Air, Electric
Garage: 2 car attached
Heating: Central, Natural Gas
Home Style: Traditional
Lot Size: 0.15 Acres
Roof Type: Composition
Year Built: 2011
Amenities
Cable TV Available
Eat-in Kitchen
Granite Counters
Kitchen Island
Covered Patio/Porch
Feature Descriptions
Accessibility: Accessible Bath - Half+Hall, Accessible Bedroom, Accessible Doors, Accessible Entrance, Accessible Hallway(s), Accessible Kitchen
Appliances: Dishwasher, Disposal, Electric Oven, Gas Range, Microwave, Plumbed For Gas in Kitchen
Community Features: Club House, Community Pool, Curbs, Fitness Center, Gated, Guarded Entrance, Jogging Path/Bike Path, Pool, Restaurant, Sidewalks, Tennis Court(s)
Exterior: Fiber Cement, Plaster
Fencing: Wrought Iron
Flooring: Carpet, Ceramic Tile
HOA Fee: 1276/ Semi-Annual
Laundry: Electric Dryer Hookup, Utility Room, Washer Hookup
Lot: Interior Lot, Lrg. Backyard Grass, Many Trees, Sprinkler System, Subdivision
Parcel#: R292246
Parking: Concrete, Covered, Driveway
Parking Notes: Concrete, Covered, Driveway
Patio/Porch: Covered
Swimming Pool: Yes
Utilities: City Sewer, City Water, Concrete, Curbs, Phone Available, Sidewalk
Window: Bay Window(s)
Room Sizes
Living Room: 18.00 x 18.00 Level - 1
Kitchen: 15.00 x 15.00 Level - 1
Bedroom-Primary: 15.00 x 15.00 Level - 1
Dining Room: 15.00 x 12.00 Level - 1
Laundry: 6.00 x 6.00 Level - 1
Bedroom: 12.00 x 12.00 Level - 1
Local Schools
Elementary School: EP Rayzor
School District: Denton ISD
Listed By / Shown By
Listed By
Agency Name: Stag Residential
Agent Name: MICHAEL TILLER

Shown By
Agent Name: Denise Davidson
Agent Phone: (254) 644-5599
Agency Title: Kelly, Realtors

Estimate Your Payment
Estimated Payment
$ 843.02 per month $745.34 Principal & Interest $0.00 Property Tax (data not provided by mls) $97.68 Homeowner's InsuranceChange Payment Information



 The data relating to real estate for sale on this web site comes in part from the IDX of the Multiple Listing Service of NTREIS. The data on this site may not be reproduced or redistributed and is only for those individuals viewing this web site. Real estate listings held by brokerage firms other than the brokers/agents with their own information using this site are marked with the NTREIS thumbnail logo and detailed information about them includes the name of the listing broker(s).
Privacy Policy / DMCA Notice / ADA Accessibility


This site is hosted, designed and copyright
© 1994 - 2026 by
Delta Media Group, Inc. -- Patent Pending --
Agent License Information: 624153
9108 Compton Street | MLS# 21338408
This single family home located at 9108 Compton Street, Denton, TX 76207 is currently listed for sale with an asking price of $334,900. This property was built in 2011 and has 2 bedrooms and 2 full baths with 1426 sq. ft. Compton Street is located in the Robson Ranch 9 subdivision within the Denton ISD school district. Search Robson Ranch 9 real estate on denisedavidson.kellyrealtors.com today.