




BEDS4
BATHS2 full 1 partial
SQUARE FEET2,969
MLS#21327171
STATUSActive
PROPERTY TYPEResidential - Single Family
SUBDIVISIONLiberty Crossing
SCHOOLEagle MT-Saginaw ISD
Property Description
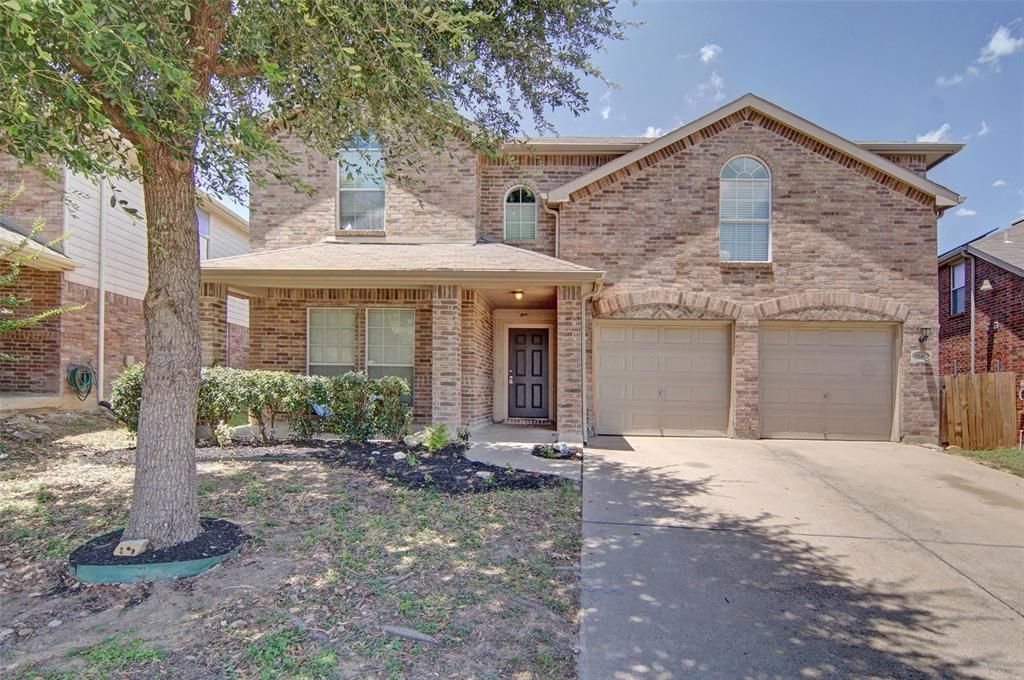
Motivated seller... Large home in a popular area is close to shopping and dining. The HOA has a community pool and park area. This home has a great open floor plan with 2 living areas, 2 dining areas 4 bedrooms and an office. Upstairs all carpet has been removed and replaced with vinyl plank flooring. Fresh paint all throughout the home. Seller is leaving the Samsung Bespoke refrigerator which was purchased Sept 2024. Kitchen cabinets were replaced approximately 3 years ago and comes with a 15 year warranty. The roof is being replaced before closing. Solar panels will be paid off at closing.
Property Features
Property Type: Residential - Single Family
Cooling: Central Air, Electric
Fireplaces: 1
Garage: 2 car attached
Heating: Central, Electric
Home Style: Traditional
Lot Size: 0.16 Acres
Roof Type: Composition
Year Built: 2006
Amenities
Cable TV Available
Vaulted Ceiling(s)
Walk-In Closet(s)
Covered Patio/Porch
Feature Descriptions
Appliances: Dishwasher, Disposal, Electric Range, Refrigerator
Days on Site: 14
Exterior: Brick
Fireplace: Gas Starter
Flooring: Ceramic Tile, Laminate, Vinyl
HOA Fee: 595/ Annually
Laundry: Electric Dryer Hookup, Utility Room, Full Size W/D Area, Washer Hookup
Lot: Interior Lot
Parcel#: 40567192
Parking: Garage, Garage Double Door, Garage Faces Front
Parking Notes: Garage, Garage Double Door, Garage Faces Front
Utilities: City Sewer, City Water
Local Schools
Elementary School: Comanche Springs
School District: Eagle MT-Saginaw ISD
Listed By / Shown By
Listed By
Agency Name: Fathom Realty, LLC
Agency Contact: 888-455-6040
Agent Name: Beth Hughes

Shown By
Agent Name: Denise Davidson
Agent Phone: (254) 644-5599
Agency Title: Kelly, Realtors

Estimate Your Payment
Estimated Payment
$ 1,006.64 per month $890.00 Principal & Interest $0.00 Property Tax (data not provided by mls) $116.64 Homeowner's InsuranceChange Payment Information



 The data relating to real estate for sale on this web site comes in part from the IDX of the Multiple Listing Service of NTREIS. The data on this site may not be reproduced or redistributed and is only for those individuals viewing this web site. Real estate listings held by brokerage firms other than the brokers/agents with their own information using this site are marked with the NTREIS thumbnail logo and detailed information about them includes the name of the listing broker(s).
Privacy Policy / DMCA Notice / ADA Accessibility


This site is hosted, designed and copyright
© 1994 - 2026 by
Delta Media Group, Inc. -- Patent Pending --
Agent License Information: 624153
9241 Oldwest Trail | MLS# 21327171
This single family home located at 9241 Oldwest Trail, Fort Worth, TX 76131 is currently listed for sale with an asking price of $399,900. This property was built in 2006 and has 4 bedrooms and 2 full and 1 partial baths with 2969 sq. ft. Oldwest Trail is located in the Liberty Crossing subdivision within the Eagle MT-Saginaw ISD school district. Search Liberty Crossing real estate on denisedavidson.kellyrealtors.com today.