




BEDS4
BATHS2 full 1 partial
SQUARE FEET2,329
MLS#1998261
STATUSActive/Application Received
PROPERTY TYPERental - Single Family
SUBDIVISIONNEW TERRITORIES
SCHOOLNorthside
Property Description
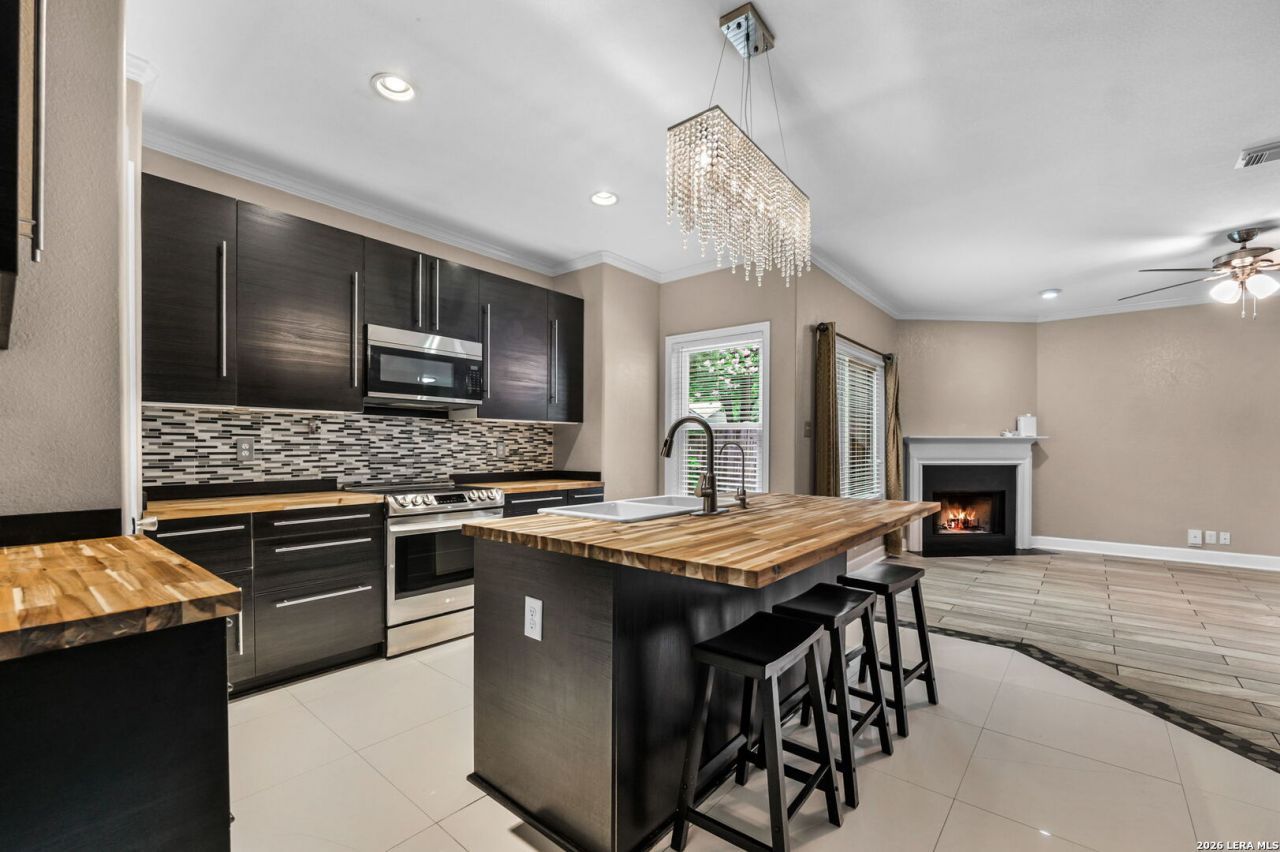
Available now and ready for your next chapter! This stylish 4-bedroom home brings together modern design, comfortable everyday living, and the space to spread out without feeling disconnected. The inviting living area is anchored by a fireplace-perfect for cozy evenings, game days, or simply winding down after a busy day. With four bedrooms, there is room for a home office, workout space, hobby room, guest room, or whatever fits your lifestyle best. The layout offers flexibility for both everyday routines and entertaining, while the modern finishes give the home a fresh, polished feel. Conveniently located near Loop 1604, shopping, dining, and daily essentials, because spending less time running errands leaves more time to enjoy your home. Modern, spacious, and move-in ready, 9323 Bowen Dr is a place where comfort meets convenience.
Property Features
Property Type: Rental - Single Family
Cooling: One Central
Fuel Type: Electric
Heating: Central
Home Style: Two Story, Traditional
Lot Size: 0.14 Acres
Roof Type: Composition
Year Built: 1994
Feature Descriptions
Days on Site: 18
Exterior: Deck/Balcony, Storage Building/Shed, Has Gutters, Mature Trees
Fireplace: One, Living Room
Foundation: Slab
Inclusions: Ceiling Fans, Washer, Dryer, Microwave Oven, Stove/Range, Refrigerator, Disposal, Dishwasher, Water Softener (owned), Garage Door Opener, Smooth Cooktop
Interior: Two Living Area, Liv/Din Combo, Island Kitchen
Miscellaneous: Broker-Manager
Neighborhood Amenities: Near Shopping
Parking: Two Car Garage
Pool/Spa: None
Type: Single Family Detached
Water/Sewer: City
Windows: Some Remain
Room Sizes
Bedroom 2: 13 X 10
Bedroom 3: 16 X 11
Bedroom 4: 11 X 10
Kitchen: 16 X 14
Dining Room: 10 X 7
Living Room: 17 X 15
Family Room: 17 X 15
Utility Room: 5 X 5
Local Schools
High School: O'Connor
Middle School: Stevenson
Elementary School: Brauchle
School District: Northside
Listed By / Shown By
Listed By
Agency Name: John Chunn Realty, LLC
Agency Phone: (830) 426-8432
Shown By
Agent Name: Denise Davidson
Agent Phone: (254) 644-5599
Agency Title: Kelly, Realtors
Agency Email: info@kellyrealtors.com
Agency Text: (254) 717-6447




Privacy Policy / DMCA Notice / ADA Accessibility


This site is hosted, designed and copyright
© 1994 - 2026 by
Delta Media Group, Inc. -- Patent Pending --
Agent License Information: 624153
9323 Bowen Dr | MLS# 1998261
This property located at 9323 Bowen Dr, San Antonio, TX 78250 is currently listed for rent with an asking price of $1,995 / Monthly. Bowen Dr is located within the Northside school district. Search San Antonio real estate on denisedavidson.kellyrealtors.com today.