




BEDS3
BATHS2 full 1 partial
SQUARE FEET2,040
MLS#21294221
STATUSActive
PROPERTY TYPERental - Townhouse
SUBDIVISIONTimberleaf Lane Twnhms
SCHOOLRichardson ISD
Property Description
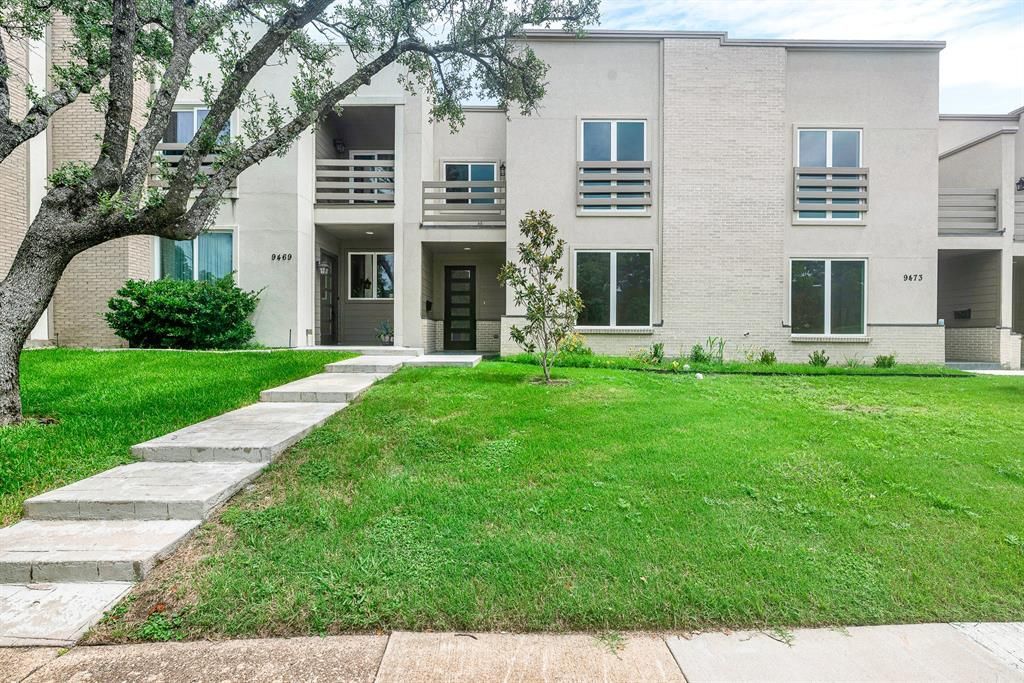
Welcome to this brand-new Construction, never-lived-in home in North Dallas, thoughtfully designed for comfortable modern living. Featuring 3 spacious bedrooms, 2.5 bathrooms, and a 2-car garage, this stunning residence offers approximately 2,040 square feet of living space with stylish finishes and contemporary touches throughout. Enjoy an open and inviting floor plan filled with natural light, a modern kitchen, and fresh interiors built with brand-new materials throughout. Conveniently located near I-635 and LBJ Freeway, this home provides easy access to major employment centers and all that Dallas has to offer. You'll be just minutes from everyday conveniences, including Walmart Supercenter, Kroger, shopping centers, restaurants, and a variety of retail and entertainment options. Move-in ready and ideally situated in an established Dallas neighborhood, this home is an excellent opportunity for tenants seeking the benefits of new construction with the convenience of a prime location. Schedule your showing today—this one won't last long!
Property Features
Property Type: Rental - Townhouse
Cooling: Central Air, Electric
Garage: 2 car attached
Heating: Central, Natural Gas
Home Style: Contemporary/Modern
Lot Size: 0.07 Acres
Roof Type: Other
Stories: 2.0
Year Built: 2024
Amenities
Cable TV Available
High Speed Internet Available
Feature Descriptions
Appliances: Dishwasher, Disposal, Gas Range, Microwave
Community Features: Community Pool
Days on Site: 45
Exterior: Brick, Siding, Stucco
Flooring: Carpet, Ceramic Tile, Luxury Vinyl Plank
Parcel#: 00000794215480000
Parking: Garage
Parking Notes: Garage
Pets Allowed: Yes Pets Allowed, Breed Restrictions, Call, Cats OK, Dogs OK, Number Limit, Size Limit
Security: Carbon Monoxide Detector(s), Fire Sprinkler System, Prewired, Smoke Detector(s)
Swimming Pool: Yes
Utilities: City Sewer, City Water
Local Schools
Elementary School: Skyview
School District: Richardson ISD
Listed By / Shown By
Listed By
Agency Name: Keller Williams Central
Agency Contact: 214-516-8291
Agent Name: Abdulah Orfaly

Shown By
Agent Name: Denise Davidson
Agent Phone: (254) 644-5599
Agency Title: Kelly, Realtors




 The data relating to real estate for sale on this web site comes in part from the IDX of the Multiple Listing Service of NTREIS. The data on this site may not be reproduced or redistributed and is only for those individuals viewing this web site. Real estate listings held by brokerage firms other than the brokers/agents with their own information using this site are marked with the NTREIS thumbnail logo and detailed information about them includes the name of the listing broker(s).
Privacy Policy / DMCA Notice / ADA Accessibility


This site is hosted, designed and copyright
© 1994 - 2026 by
Delta Media Group, Inc. -- Patent Pending --
Agent License Information: 624153
9471 Timberleaf Drive | MLS# 21294221
This property located at 9471 Timberleaf Drive, Dallas, TX 75243 is currently listed for rent with an asking price of $2,490 / Monthly. Timberleaf Drive is located within the Richardson ISD school district. Search Dallas real estate on denisedavidson.kellyrealtors.com today.