




BEDS3
BATHS2 full
SQUARE FEET1,380
MLS#1970146
STATUSActive
PROPERTY TYPEResidential - Single Family
SUBDIVISIONNEW TERRITORIES
SCHOOLNorthside
Property Description
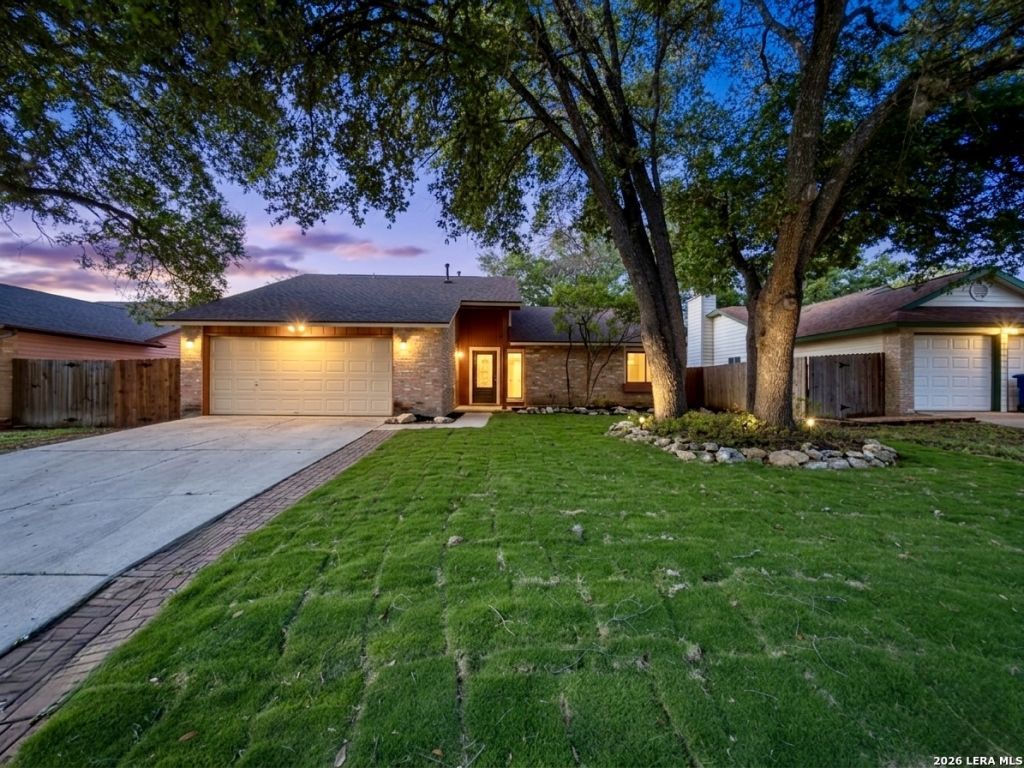
Recently updated and ready to go, this home sits in an established neighborhood. The curb appeal is dialed in with a picture perfect front yard that actually lives up to the photos. Inside, everything feels fresh. New flooring runs throughout the entire home with no carpet anywhere, giving it a clean, modern look from room to room. Updated fixtures add a nice finishing touch and both bathrooms have been fully redone so you wont be adding "remodel project" to your weekend plans. Plus,all appliances are included this one is move in ready. The layout is flexible and makes the home feel larger than expected, especially with a dedicated home office. So whether thats remote work, studying or just needing a space that isnt the kitchen counter, youve got that in this home. Out back, youve got a covered patio thats ready for slow mornings or game day hang outs.Plus a generously sized backyard with plenty of room to add storage or get creative with the landscaping. And the location is close to Loop 1604 with quick access to The Shops at La Cantera, Six Flags Fiesta Texas and SeaWorld San Antonio, along with plenty of dining, shopping, and entertainment options nearby. Dont skip out on this one because this just may be the perfect home for you.
Property Features
Property Type: Residential - Single Family
Cooling: One Central
Fireplaces: 1
Fuel Type: Natural Gas
Heating: Central
Home Style: One Story
Lot Size: 0.16 Acres
Roof Type: Composition
Stories: 1.0
Taxes: $5,268
Year Built: 1982
Feature Descriptions
Builder Name: n/a
Days on Site: 59
Exterior: Brick, Wood, Siding,1 Side Masonry
Fireplace: One, Living Room, Wood Burning
Flooring: Vinyl, Laminate
Foundation: Slab
HOA Mandatory: No
Inclusions: Ceiling Fans, Washer Connection, Dryer Connection, Microwave Oven, Stove/Range, Gas Cooking, Refrigerator, Dishwasher, Smoke Alarm
Interior: One Living Area, Separate Dining Room, Eat-In Kitchen, Breakfast Bar, Study/Library, Utility Room Inside, High Ceilings, Open Floor Plan, Cable TV Available, High Speed Internet, Laundry Room, Telephone, Walk in Closets
Neighborhood Amenities: None
Parking: Two Car Garage
Pool/Spa: None
Supplier - Electric: CPS
Supplier - Water: SAWS
Tax By Multiple Counties: No
Type: Single Family Detached
Water/Sewer: City
Windows: All Remain
Room Sizes
Bedroom 2: 11 X 11
Bedroom 3: 11 X 11
Kitchen: 15 X 12
Living Room: 23 X 23
Office: 11 X 11
Local Schools
High School: Taft
Middle School: Stevenson
Elementary School: Brauchle
School District: Northside
Listed By / Shown By
Listed By
Agency Name: Real Broker, LLC
Agency Phone: (855) 450-0442
Shown By
Agent Name: Denise Davidson
Agent Phone: (254) 644-5599
Agency Title: Kelly, Realtors
Agency Email: info@kellyrealtors.com
Agency Text: (254) 717-6447

Estimate Your Payment
Estimated Payment
$ 1,093.48 per month $578.65 Principal & Interest $439.00 Property Tax $75.83 Homeowner's InsuranceChange Payment Information



Privacy Policy / DMCA Notice / ADA Accessibility


This site is hosted, designed and copyright
© 1994 - 2026 by
Delta Media Group, Inc. -- Patent Pending --
Agent License Information: 624153
9475 Brushy Point | MLS# 1970146
This single family home located at 9475 Brushy Point, San Antonio, TX 78250 is currently listed for sale with an asking price of $260,000. This property was built in 1982 and has 3 bedrooms and 2 full baths with 1380 sq. ft. Brushy Point is located in the NEW TERRITORIES subdivision within the Northside school district. Search NEW TERRITORIES real estate on denisedavidson.kellyrealtors.com today.