




BEDS4
BATHS2 full 1 partial
SQUARE FEET3,099
MLS#21284455
STATUSActive
PROPERTY TYPEResidential - Single Family
SUBDIVISIONLiberty Crossing
SCHOOLEagle MT-Saginaw ISD
Property Description
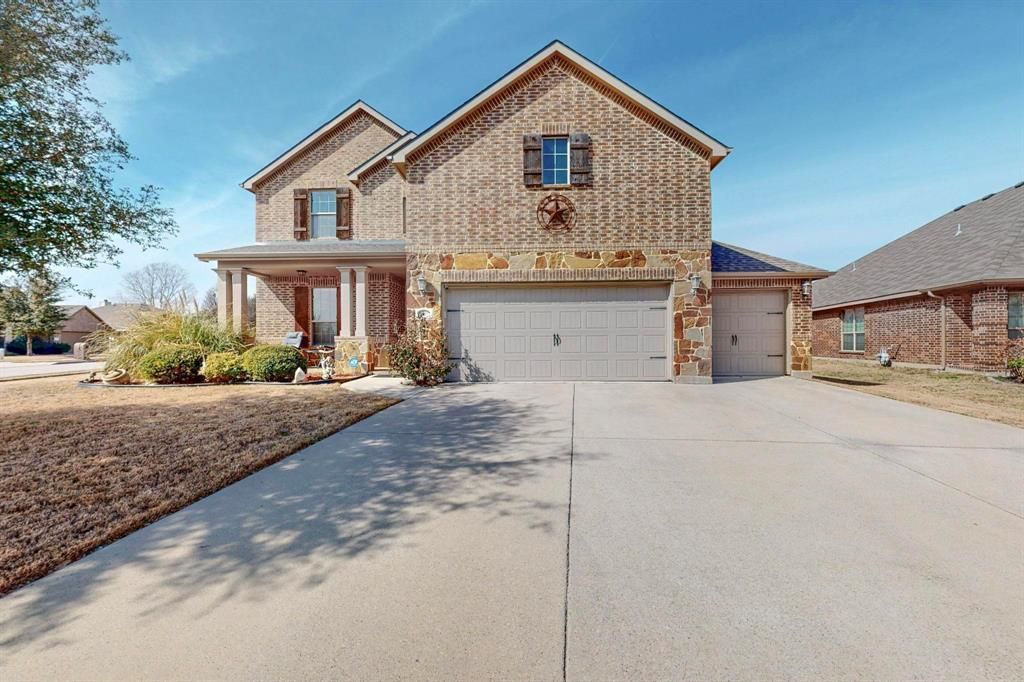
Welcome to 9501 Drovers View Trail, where space, comfort, and exceptional living come together in Fort Worth. This beautifully designed 4-bedroom, 2.5-bath home with a 3-car garage offers the perfect blend of functionality and style, creating an ideal setting for everyday living and unforgettable entertaining. Step inside to discover a thoughtfully designed floor plan filled with natural light and inviting living spaces. The heart of the home features an open-concept layout that seamlessly connects the main living area, dining space, and kitchen, making it easy to gather with family and friends. Whether you're hosting holiday celebrations or enjoying a quiet evening at home, every space has been designed with comfort and connection in mind. The spacious primary suite provides a private retreat, offering plenty of room to unwind at the end of the day. Three additional bedrooms provide flexibility for family, guests, or a home office. Upstairs, the entertainment possibilities are endless with both a dedicated game room and media room—perfect for movie nights, play space, or creating the ultimate entertainment hub. Step outside and prepare to be impressed by the massive backyard, a rare find that offers endless opportunities for outdoor living. With ample space for pets, play equipment, gardening, a future pool, or simply enjoying the Texas sunshine, this expansive outdoor retreat is ready to fit your lifestyle. Whether you're hosting backyard barbecues, gathering around a firepit with friends, or watching the kids play, this oversized yard creates a sense of freedom that's hard to find. The spacious 3-car garage is already wired for a Tesla charger installation, providing added convenience and future-ready functionality for electric vehicle owners. 9501 Drovers View Trail is more than just a house, this is a home designed for living, entertaining, and enjoying everything that makes Texas living so special. This is a VA assumable loan with an interest rate of 6.5.
Property Features
Property Type: Residential - Single Family
Cooling: Ceiling Fan(s), Central Air, Electric
Fireplaces: 1
Garage: 3 car attached
Heating: Central, Fireplace(s), Natural Gas
Lot Size: 0.27 Acres
Year Built: 2011
Amenities
Built-in Features
Decorative Lighting
Eat-in Kitchen
Granite Counters
Kitchen Island
Open Floorplan
Walk-In Closet(s)
Covered Patio/Porch
Lighting
Private Yard
Feature Descriptions
Appliances: Dishwasher, Disposal, Gas Range, Gas Water Heater, Microwave, Vented Exhaust Fan
Community Features: Community Pool, Curbs, Greenbelt, Park, Playground, Sidewalks
Days on Site: 39
Fencing: Fenced, Wood
Fireplace: Gas Starter, Living Room, Stone, Wood Burning
Flooring: Carpet, Ceramic Tile, Tile, Wood
HOA Fee: 275/ Semi-Annual
Laundry: Electric Dryer Hookup, Utility Room, Full Size W/D Area, Washer Hookup
Parcel#: 41014758
Parking: Driveway, Garage, Garage Double Door, Garage Faces Front
Parking Notes: Driveway, Garage, Garage Double Door, Garage Faces Fr
Patio/Porch: Covered
Swimming Pool: Yes
Utilities: Asphalt, Cable Available, City Sewer, City Water, Curbs, Sidewalk, Underground Utilities
Room Sizes
Living Room: 18.00 x 17.00 Level - 1
Kitchen: 13.00 x 15.00 Level - 1
Dining Room: 15.00 x 10.00 Level - 1
Breakfast Room: 11.00 x 12.00 Level - 1
Laundry: 7.00 x 5.00 Level - 1
Bedroom: 12.00 x 12.00 Level - 1
Bedroom: 13.00 x 10.00 Level - 2
Bedroom: 13.00 x 10.00 Level - 2
Bedroom-Primary: 17.00 x 13.00 Level - 2
Game Room: 13.00 x 16.00 Level - 2
Media Room: 24.00 x 13.00 Level - 2
Local Schools
Elementary School: Copper Creek
School District: Eagle MT-Saginaw ISD
Listed By / Shown By
Listed By
Agency Name: Agency Dallas Park Cities, LLC
Agent Name: Jennifer Brant

Shown By
Agent Name: Denise Davidson
Agent Phone: (254) 644-5599
Agency Title: Kelly, Realtors

Estimate Your Payment
Estimated Payment
$ 1,219.60 per month $1,078.29 Principal & Interest $0.00 Property Tax (data not provided by mls) $141.31 Homeowner's InsuranceChange Payment Information



 The data relating to real estate for sale on this web site comes in part from the IDX of the Multiple Listing Service of NTREIS. The data on this site may not be reproduced or redistributed and is only for those individuals viewing this web site. Real estate listings held by brokerage firms other than the brokers/agents with their own information using this site are marked with the NTREIS thumbnail logo and detailed information about them includes the name of the listing broker(s).
Privacy Policy / DMCA Notice / ADA Accessibility


This site is hosted, designed and copyright
© 1994 - 2026 by
Delta Media Group, Inc. -- Patent Pending --
Agent License Information: 624153
9501 Drovers View Trail | MLS# 21284455
This single family home located at 9501 Drovers View Trail, Fort Worth, TX 76131 is currently listed for sale with an asking price of $484,500. This property was built in 2011 and has 4 bedrooms and 2 full and 1 partial baths with 3099 sq. ft. Drovers View Trail is located in the Liberty Crossing subdivision within the Eagle MT-Saginaw ISD school district. Search Liberty Crossing real estate on denisedavidson.kellyrealtors.com today.