




BEDS4
BATHS3 full 1 partial
SQUARE FEET3,017
MLS#21304668
STATUSActive Option Contract
PROPERTY TYPEResidential - Single Family
SUBDIVISIONLiberty Crossing
SCHOOLEagle MT-Saginaw ISD
Property Description
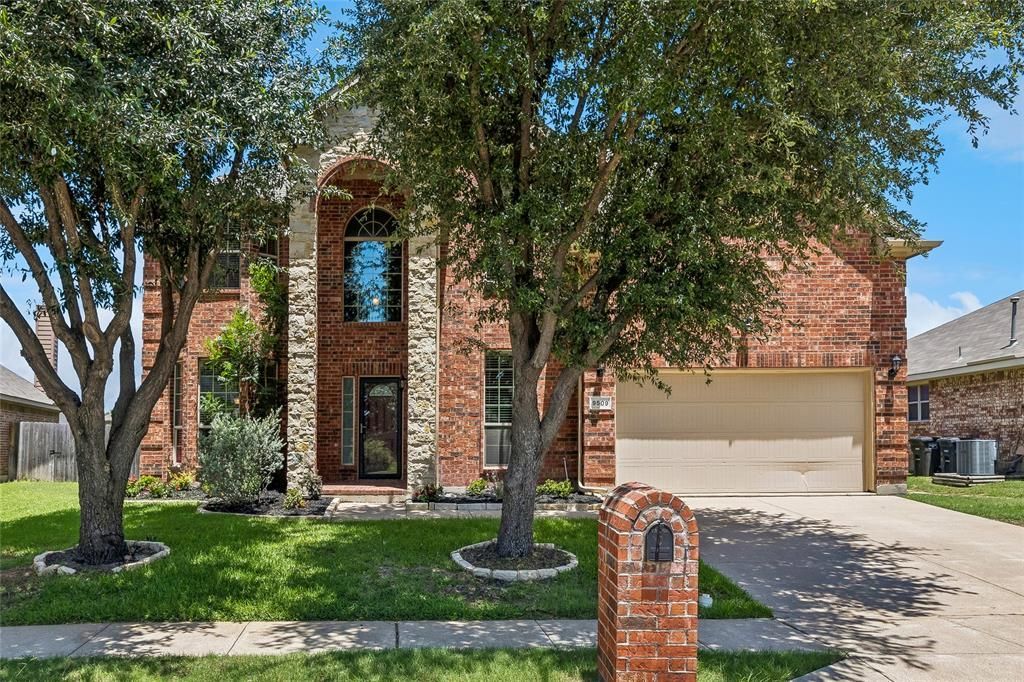
Beautifully updated and move-in ready, this spacious 3,017-square-foot home in the highly sought-after Liberty Crossing community offers the perfect blend of comfort, functionality, and lifestyle. Featuring a desirable downstairs primary suite, dedicated media room, large covered patio, and expansive backyard, this home is designed for the way today's families live.Recent updates completed in May 2026 include stunning Tudor Oak waterproof luxury vinyl plank flooring, fresh interior paint throughout, and brand-new upstairs carpet, creating a clean, modern, turnkey feel. The home also features a new roof installed in 2021, providing added value and peace of mind.Inside, you'll find a versatile floor plan with generous living spaces, abundant natural light, and an open-concept design ideal for both everyday living and entertaining. The spacious kitchen overlooks the main living area, making it easy to stay connected while hosting family and friends.The private first-floor primary suite offers a relaxing retreat with an ensuite bath and walk-in closet. Upstairs, additional bedrooms provide plenty of room for family and guests, while the dedicated media room is perfect for movie nights, gaming, sports, or a flexible second living area.Step outside to enjoy the large covered rear patio overlooking a spacious backyard with plenty of room for entertaining, play, pets, or future outdoor additions.Residents of Liberty Crossing enjoy outstanding neighborhood amenities, including a community clubhouse, resort-style swimming pool, parks and playgrounds, and miles of walking, hiking, and biking trails that create an active and connected lifestyle. Conveniently located near schools, shopping, dining, and major highways, this home offers the perfect balance of neighborhood charm and everyday convenience.
Property Features
Property Type: Residential - Single Family
Cooling: Ceiling Fan(s), Central Air, Electric
Fireplaces: 1
Garage: 2 car attached
Heating: Central, Natural Gas
Lot Size: 0.19 Acres
Roof Type: Composition
Year Built: 2009
Amenities
Decorative Lighting
Granite Counters
Open Floorplan
Walk-In Closet(s)
Covered Patio/Porch
Rain Gutters
Feature Descriptions
Appliances: Dishwasher, Disposal, Electric Cooktop, Electric Oven
Community Features: Community Pool, Jogging Path/Bike Path, Lake, Playground
Days on Site: 36
Exterior: Brick, Siding
Fencing: Wood
Fireplace: Gas Starter
Flooring: Carpet, Laminate, Tile
HOA Fee: 580/ Annually
Laundry: Utility Room, Full Size W/D Area
Lot: Interior Lot, Landscaped, Lrg. Backyard Grass, Sprinkler System
Parcel#: 41014723
Parking: Drive Through, Garage Door Opener, Garage Faces Front
Parking Notes: Drive Through, Garage Door Opener, Garage Faces Fron
Patio/Porch: Covered, Rear Porch
Swimming Pool: Yes
Utilities: Cable Available, City Sewer, City Water, Individual Gas Meter
Local Schools
Elementary School: Copper Creek
School District: Eagle MT-Saginaw ISD
Listed By / Shown By
Listed By
Agency Name: Mauzy Realty
Agency Contact: 214-515-5555
Agent Name: Charles Mauzy

Shown By
Agent Name: Denise Davidson
Agent Phone: (254) 644-5599
Agency Title: Kelly, Realtors

Estimate Your Payment
Estimated Payment
$ 1,057.24 per month $934.74 Principal & Interest $0.00 Property Tax (data not provided by mls) $122.50 Homeowner's InsuranceChange Payment Information



 The data relating to real estate for sale on this web site comes in part from the IDX of the Multiple Listing Service of NTREIS. The data on this site may not be reproduced or redistributed and is only for those individuals viewing this web site. Real estate listings held by brokerage firms other than the brokers/agents with their own information using this site are marked with the NTREIS thumbnail logo and detailed information about them includes the name of the listing broker(s).
Privacy Policy / DMCA Notice / ADA Accessibility


This site is hosted, designed and copyright
© 1994 - 2026 by
Delta Media Group, Inc. -- Patent Pending --
Agent License Information: 624153
9509 Drovers View Trail | MLS# 21304668
This single family home located at 9509 Drovers View Trail, Fort Worth, TX 76131 is currently listed for sale with an asking price of $420,000. This property was built in 2009 and has 4 bedrooms and 3 full and 1 partial baths with 3017 sq. ft. Drovers View Trail is located in the Liberty Crossing subdivision within the Eagle MT-Saginaw ISD school district. Search Liberty Crossing real estate on denisedavidson.kellyrealtors.com today.