


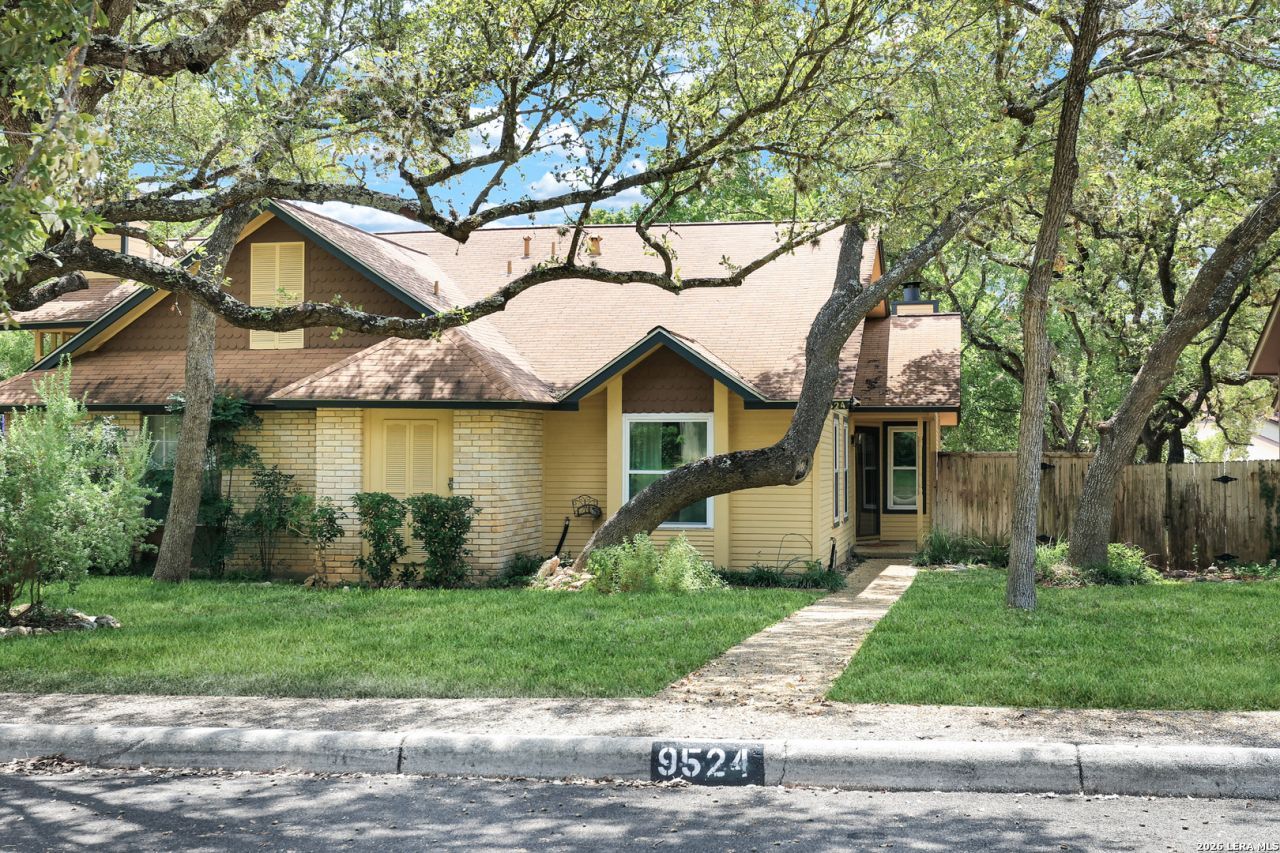


BEDS2
BATHS2 full
SQUARE FEET1,084
MLS#2002539
STATUSNew
PROPERTY TYPEResidential - Townhouse
SUBDIVISIONNorthwest Crossing
SCHOOLNorthside
Property Description
Beautifully updated one story offering an open floor plan HIGH CEILINGS, and NO CARPET! Gorgeous wood-look ceramic tile flows throughout the home, combining the warmth and beauty of wood with the durability and easy maintenance. From the beautiful glass front door to the floor-to-ceiling fireplace, this home is filled with character and thoughtful updates. The bright living, dinning, and kitchen areas create a spacious feel thats perfect for everyday living and entertaining. The kitchen features stainless steel appliances, and the indoor utility room adds everyday convenience. The backyard offers a comfortable outdoor space to relax or entertain, while the detached rear-entry garage features an EPOXY-COATED FLLOR for a clean, finished look and added durability. TOO MANY UPGRADES TO LIST! Ask your REALTOR for a complete list of improvements. This move-in-ready home offers exceptional value and is a fantastic opportunity for first-time buyers, downsizers, or anyone looking for low maintenance living.
Property Features
Property Type: Residential - Townhouse
Cooling: One Central
Fireplaces: 1
Fuel Type: Natural Gas
Heating: Central
Home Style: One Story
Lot Size: 0.10 Acres
Roof Type: Composition
Stories: 1.0
Taxes: $4,591
Year Built: 1984
Feature Descriptions
Builder Name: Unknown
Currenty Leased: No
Energy Efficient: Programmable Thermostat, Double Pane Windows, Energy Star Appliances, Storm Doors, Ceiling Fans
Exterior: Brick, Siding
Fireplace: One, Living Room
Flooring: Ceramic Tile
Foundation: Slab
Green Features: Drought Tolerant Plants
Hoa Fee: 140/Monthly
HOA Fee 2: 300
HOA Mandatory: Yes
HOA Name: NORTHWEST CROSSING HOA
HOA Name 2: VILLAS AT NORTHWEST CROSSING ASSO
Inclusions: Ceiling Fans, Washer Connection, Dryer Connection, Microwave Oven, Stove/Range, Disposal, Dishwasher, Ice Maker Connection, Gas Water Heater, Garage Door Opener, City Garbage service
Interior: One Living Area, Liv/Din Combo, Breakfast Bar, Utility Room Inside, High Ceilings, Open Floor Plan, Cable TV Available, High Speed Internet, All Bedrooms Downstairs, Laundry Room, Walk in Closets
Lot Dimensions: 35x125
Miscellaneous: Cluster Mail Box, School Bus
Multiple HOA: Yes
Neighborhood Amenities: Pool, Clubhouse
Parking: One Car Garage, Detached
Pool/Spa: None
Supplier - Electric: CPS
Supplier - Garbage: CITY
Supplier - Gas: CPS
Supplier - Sewer: SAWS
Supplier - Water: SAWS
Tax By Multiple Counties: No
Type: Townhome
Water/Sewer: Water System, Sewer System, City
Windows: All Remain
Room Sizes
Bedroom 2: 10 X 9
Kitchen: 10 X 9
Breakfast Room: 9 X 8
Dining Room: 9 X 8
Living Room: 20 X 14
Family Room: 20 X 14
Utility Room: 6 X 5
Study/Office: 21 X 14
E X try: 10 X 5
Local Schools
High School: Taft
Middle School: Connally
Elementary School: Northwest Crossing
School District: Northside
Listed By / Shown By
Listed By
Agency Name: Yellow Rose Realty
Agency Phone: (210) 837-0903
Shown By
Agent Name: Denise Davidson
Agent Phone: (254) 644-5599
Agency Title: Kelly, Realtors
Agency Email: info@kellyrealtors.com
Agency Text: (254) 717-6447

Estimate Your Payment
Estimated Payment
$ 911.20 per month $467.37 Principal & Interest $382.58 Property Tax $61.25 Homeowner's InsuranceChange Payment Information



Privacy Policy / DMCA Notice / ADA Accessibility


This site is hosted, designed and copyright
© 1994 - 2026 by
Delta Media Group, Inc. -- Patent Pending --
Agent License Information: 624153
9524 Stillforest | MLS# 2002539
This townhouse located at 9524 Stillforest, San Antonio, TX 78250 is currently listed for sale with an asking price of $210,000. This property was built in 1984 and has 2 bedrooms and 2 full baths with 1084 sq. ft. Stillforest is located in the Northwest Crossing subdivision within the Northside school district. Search Northwest Crossing real estate on denisedavidson.kellyrealtors.com today.