


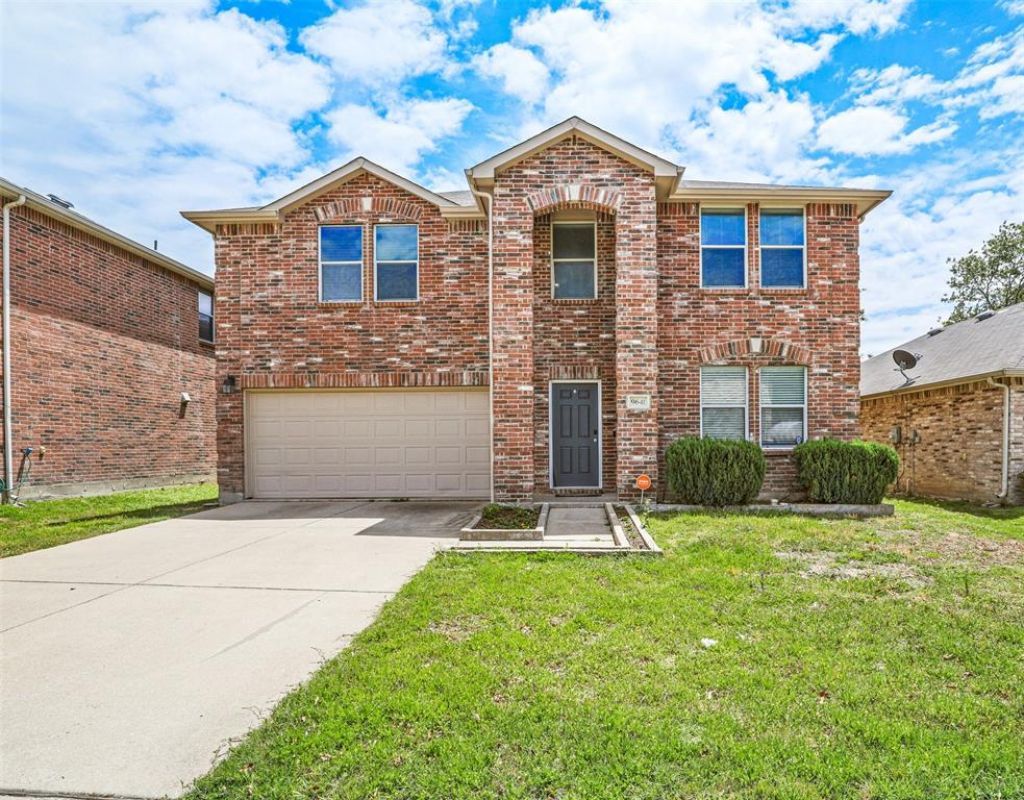


BEDS5
BATHS3 full
SQUARE FEET3,445
MLS#21323999
STATUSActive
PROPERTY TYPERental - Single Family
SUBDIVISIONCreekside At Preston Ph 2
SCHOOLFrisco ISD
Property Description
Beautiful and spacious 2-story 5-3-2 with 3 living areas, 2 dining areas and bonus room nestled on a landscaped lot in the heart of Frisco. Front entry opens to formal living area and bonus space that can be used as an office, indoor gym or media room. The kitchen has plenty of cabinet and counter space with trendy blue cabinets, granite countertops, tile backsplash and comes equipped with a stove, microwave, dishwasher, and refrigerator. The family living area has a warm tile surrounded fireplace with a mantel. Oversized master suite with an relaxing garden tub, separate stand-up shower, dual sinks, and two walk-in closets. Split bedroom floorplan with one bedroom and one full bathroom downstairs and the master, secondary bedrooms, and loft living room up. Ceramic tile and luxury vinyl plank flooring with plush carpet in the bedrooms, neutral two tone paint, ceiling fans and so much more. Large walk in pantry and utility room with a washer and dryer set included! Enjoy the outdoors: fenced backyard, nearby walking or jogging trails and a community playground. Prestigious location near restaurants, shopping, the Star, Toyota Stadium and the renowned Omni PGA Frisco Resort and Spa.
Property Features
Property Type: Rental - Single Family
Cooling: Ceiling Fan(s), Central Air, Electric
Fireplaces: 1
Garage: 2 car attached
Heating: Central
Lot Size: 0.13 Acres
Year Built: 2004
Feature Descriptions
Appliances: Dishwasher, Disposal, Electric Range, Microwave, Refrigerator
Days on Site: 18
Exclusions: *Furniture is for sale *
Exterior: Brick
Fireplace: Living Room
Flooring: Carpet, Luxury Vinyl Plank
Parcel#: R844500G00301
Parking: Garage Single Door
Parking Notes: Garage Single Door
Pets Allowed: Breed Restrictions, Cats OK, Dogs OK, Number Limit
Utilities: Cable Available, City Sewer, City Water
Room Sizes
Kitchen: 14.00 x 9.00 Level - 1
Living Room: 20.00 x 14.00 Level - 1
Bedroom-Primary: 18.00 x 17.00 Level - 2
Local Schools
Elementary School: Tadlock
School District: Frisco ISD
Listed By / Shown By
Listed By
Agency Name: C. W. Sparks Management
Agent Name: Jennifer Parker

Shown By
Agent Name: Denise Davidson
Agent Phone: (254) 644-5599
Agency Title: Kelly, Realtors




 The data relating to real estate for sale on this web site comes in part from the IDX of the Multiple Listing Service of NTREIS. The data on this site may not be reproduced or redistributed and is only for those individuals viewing this web site. Real estate listings held by brokerage firms other than the brokers/agents with their own information using this site are marked with the NTREIS thumbnail logo and detailed information about them includes the name of the listing broker(s).
Privacy Policy / DMCA Notice / ADA Accessibility


This site is hosted, designed and copyright
© 1994 - 2026 by
Delta Media Group, Inc. -- Patent Pending --
Agent License Information: 624153
9641 Euclid Drive | MLS# 21323999
This property located at 9641 Euclid Drive, Frisco, TX 75035 is currently listed for rent with an asking price of $3,500 / Monthly. Euclid Drive is located within the Frisco ISD school district. Search Frisco real estate on denisedavidson.kellyrealtors.com today.