




BEDS5
BATHS4 full
SQUARE FEET3,416
MLS#2002758
STATUSNew
PROPERTY TYPEResidential - Single Family
SUBDIVISIONSA - EC ISDS RURAL METRO
SCHOOLEast Central ISD
Property Description
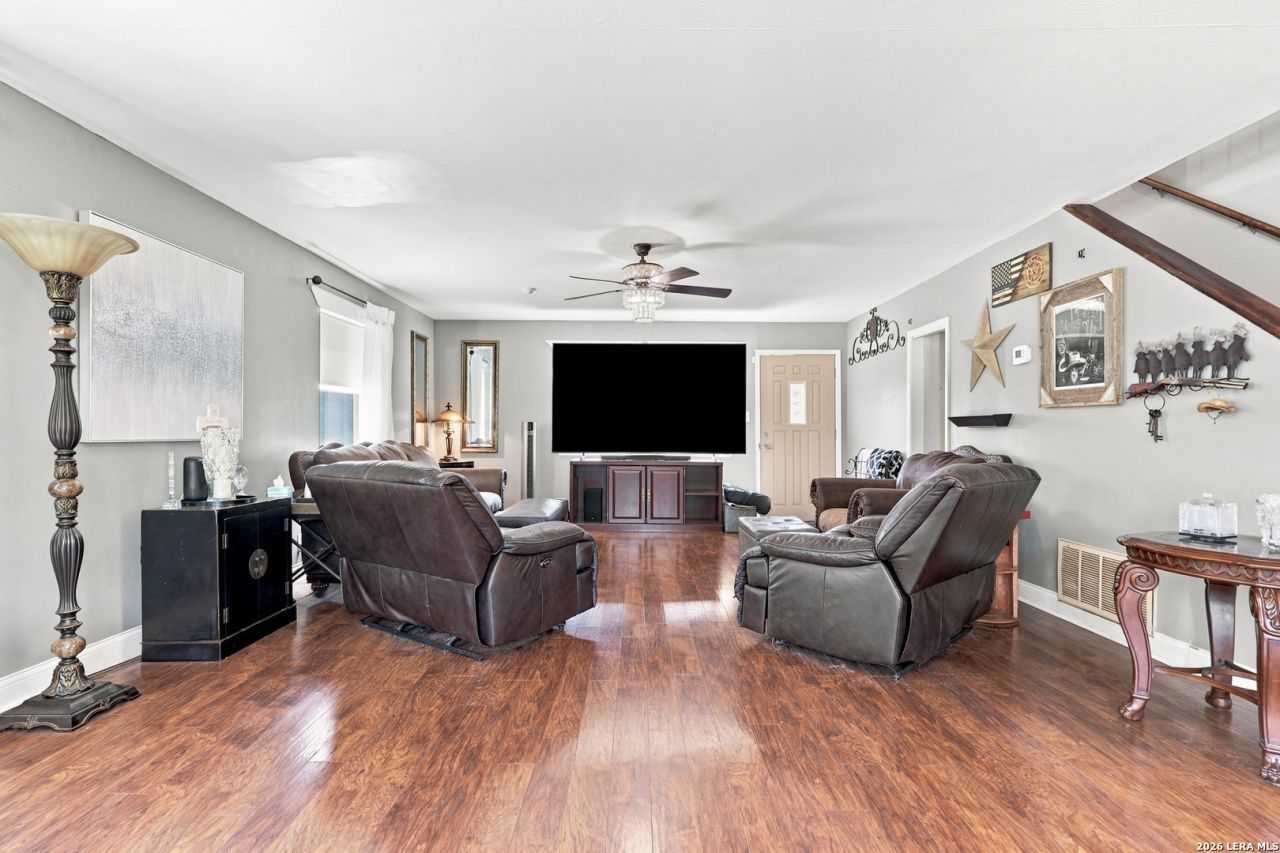
Escape the ordinary with this spacious 5-bedroom, 4-bath home nestled on 1.5 private acres just minutes from San Antonio. Offering over 3,400 square feet of living space, this property features generously sized rooms, multiple living areas, and a versatile loft/game room that provides plenty of space for entertaining, working from home, or multi-generational living. Step outside and enjoy the freedom of country-style living with ample room to garden, play, add a workshop, park your RV or boat, and even raise your own chickens with the charming backyard chicken coop already in place. Enjoy the peace and privacy of acreage while remaining conveniently close to shopping, dining, schools, and major highways. If youve been dreaming of more space, more possibilities, and a little slice of country living without leaving the city behind, this property is a must-see!
Property Features
Property Type: Residential - Single Family
Cooling: One Central
Fenced: Yes
Fuel Type: Electric
Heating: Central
Home Style: Two Story
Lot Size: 1.50 Acres
Roof Type: Metal
Stories: 2.0
Taxes: $7,499
Year Built: 1986
Feature Descriptions
Builder Name: Unknown
Days on Site: 1
Energy Efficient: Ceiling Fans
Exterior: Chain Link Fence, Mature Trees, Other - See Remarks
Exterior: Stucco
Flooring: Ceramic Tile, Wood, Vinyl
HOA Mandatory: No
Inclusions: Ceiling Fans, Washer Connection, Dryer Connection, Stove/Range, Dishwasher, Solid Counter Tops
Interior: Two Living Area, Liv/Din Combo, Island Kitchen, Study/Library, Shop, Loft, Secondary Bedroom Down, Open Floor Plan, Cable TV Available, High Speed Internet, Laundry Room, Walk in Closets
Lot: County VIew,1 - 2 Acres, Mature Trees (ext feat), Level
Neighborhood Amenities: None
Parking: Two Car Garage, Attached
Pool/Spa: None
Tax By Multiple Counties: No
Type: Single Family Detached
Water/Sewer: Water System, Septic
Windows: Some Remain
Room Sizes
Bedroom 2: 13 X 10
Bedroom 3: 14 X 12
Bedroom 4: 10 X 15
Bedroom 5: 10 X 12
Kitchen: 15 X 14
Dining Room: 16 X 11
Living Room: 16 X 18
Utility Room: 12 X 24
Study/Office: 10 X 14
E X try: 7 X 8
Local Schools
High School: East Central
Middle School: Heritage
Elementary School: Harmony
School District: East Central ISD
Listed By / Shown By
Listed By
Agency Name: eXp Realty
Agency Phone: (888) 519-7431
Shown By
Agent Name: Denise Davidson
Agent Phone: (254) 644-5599
Agency Title: Kelly, Realtors
Agency Email: info@kellyrealtors.com
Agency Text: (254) 717-6447

Estimate Your Payment
Estimated Payment
$ 2,009.39 per month $1,224.06 Principal & Interest $624.92 Property Tax $160.42 Homeowner's InsuranceChange Payment Information



Privacy Policy / DMCA Notice / ADA Accessibility


This site is hosted, designed and copyright
© 1994 - 2026 by
Delta Media Group, Inc. -- Patent Pending --
Agent License Information: 624153
9658 S Foster Rd | MLS# 2002758
This single family home located at 9658 S Foster Rd, San Antonio, TX 78222 is currently listed for sale with an asking price of $549,999. This property was built in 1986 and has 5 bedrooms and 4 full baths with 3416 sq. ft. S Foster Rd is located in the SA - EC ISDS RURAL METRO subdivision within the East Central ISD school district. Search SA - EC ISDS RURAL METRO real estate on denisedavidson.kellyrealtors.com today.