


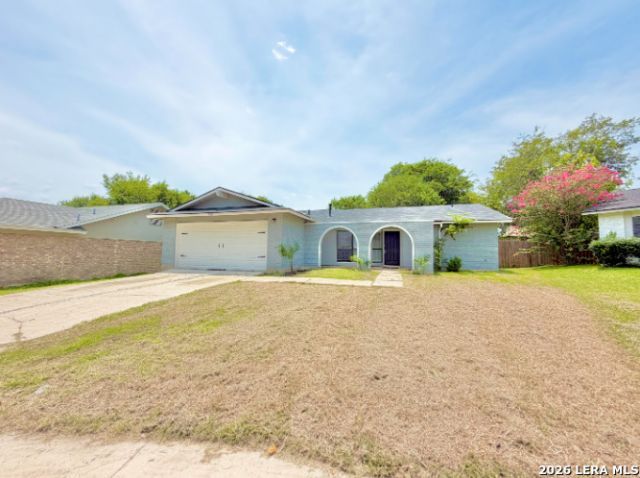


BEDS3
BATHS2 full
SQUARE FEET1,318
MLS#2002811
STATUSNew
PROPERTY TYPEResidential - Single Family
SUBDIVISIONMILLERS POINT
SCHOOLJudson
Property Description
Welcome to this beautiful 3-bedroom, 2-bathroom home located in an established neighborhood with NO HOA! This home features modern finishes throughout, a spacious 2-car garage, and a dedicated laundry room for added convenience. Situated on a peaceful cul-de-sac, the property offers a quiet and welcoming environment. The location is ideal for families, with great schools in the area and an elementary school just a few blocks away. This home combines modern comfort, convenience, and a desirable neighborhood setting-dont miss the opportunity to make it yours!
Property Features
Property Type: Residential - Single Family
Cooling: One Central
Fuel Type: Electric
Heating: Central
Home Style: One Story
Lot Size: 0.16 Acres
Roof Type: Composition
Stories: 1.0
Taxes: $3,681
Year Built: 1981
Feature Descriptions
Builder Name: unknown
Currenty Leased: No
Exterior: Brick, Cement Fiber
Flooring: Carpeting, Vinyl
Foundation: Slab
HOA Mandatory: No
Inclusions: Ceiling Fans, Washer Connection, Dryer Connection, Dishwasher, Smoke Alarm
Interior: One Living Area, Separate Dining Room, Two Eating Areas,1st Floor Lvl/No Steps, Open Floor Plan
Neighborhood Amenities: None
Parking: Two Car Garage
Pool/Spa: None
Supplier - Electric: cps
Supplier - Water: saws
Tax By Multiple Counties: No
Type: Single Family Detached
Water/Sewer: Water System
Windows: All Remain
Room Sizes
Bedroom 2: 10 X 10
Bedroom 3: 10 X 9
Kitchen: 8 X 7
Living Room: 18 X 13
Local Schools
High School: Judson
Middle School: Judson Middle School
Elementary School: Millers Point
School District: Judson
Listed By / Shown By
Listed By
Agency Name: United Realty Group of Texas, LLC
Agency Phone: (210) 710-8434
Shown By
Agent Name: Denise Davidson
Agent Phone: (254) 644-5599
Agency Title: Kelly, Realtors
Agency Email: info@kellyrealtors.com
Agency Text: (254) 717-6447

Estimate Your Payment
Estimated Payment
$ 834.36 per month $466.48 Principal & Interest $306.75 Property Tax $61.13 Homeowner's InsuranceChange Payment Information



Privacy Policy / DMCA Notice / ADA Accessibility


This site is hosted, designed and copyright
© 1994 - 2026 by
Delta Media Group, Inc. -- Patent Pending --
Agent License Information: 624153
9743 Cylburn | MLS# 2002811
This single family home located at 9743 Cylburn, Converse, TX 78109 is currently listed for sale with an asking price of $209,600. This property was built in 1981 and has 3 bedrooms and 2 full baths with 1318 sq. ft. Cylburn is located in the MILLERS POINT subdivision within the Judson school district. Search MILLERS POINT real estate on denisedavidson.kellyrealtors.com today.