




BEDS3
BATHS2 full 1 partial
SQUARE FEET1,189
MLS#21330187
STATUSActive
PROPERTY TYPERental - Single Family
SUBDIVISIONForee Ranch Ph 2
SCHOOLAubrey ISD
Property Description
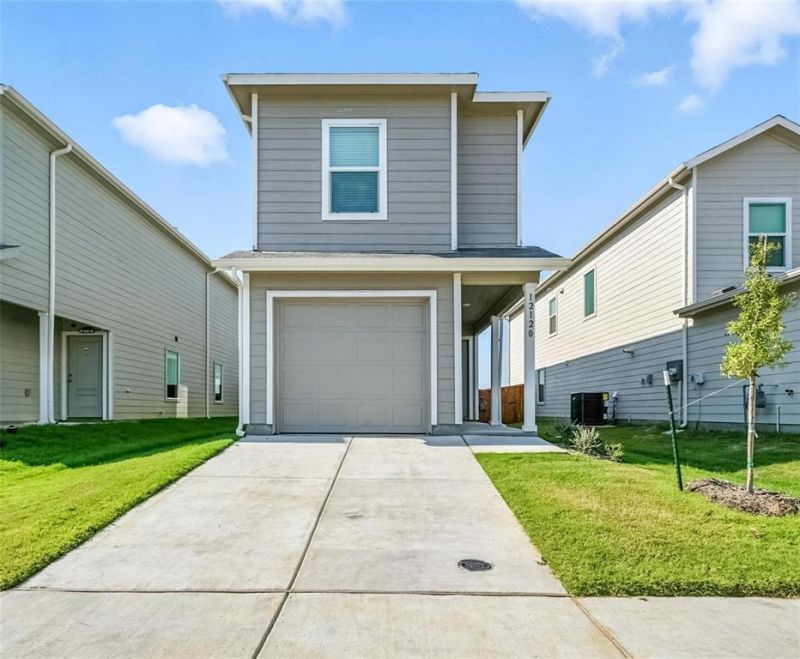
Welcome to 12120 Morgan Drive—a beautifully crafted, brand-new two-story home nestled in the sought-after Foree Ranch community of Providence Village. This modern residence spans approximately 1,189 sq ft and delivers exceptional comfort, convenience, and curb appeal. It features 3 spacious bedrooms and 2 full and 1 half baths offering lots of flexibility. The open concept flows seamlessly between a well-appointed kitchen and a cozy family room—ideal for everyday living and entertaining. The heart of the home—includes a generous wraparound countertop that invites conversation and connection, making meal prep and gatherings effortless. A backyard that’s an extension of your indoor entertaining space—perfect for backyard BBQs or a peaceful retreat under the Texas sky. Built in 2025, this home offers modern finishes and energy-efficient construction throughout. Foree Ranch at Providence Village features community-focused amenities like a pool, playgrounds, and access to greenbelts and outdoor recreation. 12120 Morgan Drive blends thoughtful architecture with neighborhood charm—offering a stylish, move-in-ready home in a vibrant Providence Village community. High-speed fiber internet is already set up for an additional $50 monthly—this is not an optional fee, so you’ll be seamlessly connected from day one.
Property Features
Property Type: Rental - Single Family
Cooling: Central Air, Electric
Garage: 1 car attached
Heating: Central, Electric
Lot Size: 0.06 Acres
Stories: 2.0
Year Built: 2025
Amenities
Cable TV Available
Decorative Lighting
Granite Counters
High Speed Internet Available
Open Floorplan
Other
Pantry
Walk-In Closet(s)
Private Yard
Feature Descriptions
Appliances: Dishwasher, Disposal, Gas Cooktop, Gas Oven, Microwave, Refrigerator, Other
Days on Site: 15
Exclusions: Current tenant belongings (if applicable) fridge, washer and dryer. All 18+ must apply. Apply online at www.omnikeytexas.com
Fencing: Back Yard, Fenced, Wood
Flooring: Carpet, Luxury Vinyl Plank
Laundry: Dryer Hookup, Washer Hookup
Parcel#: R1009236
Parking: Concrete, Covered, Direct Access, Driveway, Garage, Garage Faces Front, Garage Single Door, Inside Entrance, Kitchen Level, Off Street, Private
Parking Notes: Concrete, Covered, Direct Access, Driveway, Garage, Gar
Pets Allowed: Yes Pets Allowed, Breed Restrictions, Cats OK, Dogs OK, Number Limit, Size Limit
Security: Smoke Detector(s)
Utilities: Cable Available, City Sewer, City Water
Window: Window Coverings
Local Schools
Elementary School: Jackie Fuller
School District: Aubrey ISD
Listed By / Shown By
Listed By
Agency Name: OmniKey Realty, LLC.
Agency Contact: 972-480-8280
Agent Name: Brandi Stubbs

Shown By
Agent Name: Denise Davidson
Agent Phone: (254) 644-5599
Agency Title: Kelly, Realtors




 The data relating to real estate for sale on this web site comes in part from the IDX of the Multiple Listing Service of NTREIS. The data on this site may not be reproduced or redistributed and is only for those individuals viewing this web site. Real estate listings held by brokerage firms other than the brokers/agents with their own information using this site are marked with the NTREIS thumbnail logo and detailed information about them includes the name of the listing broker(s).
Privacy Policy / DMCA Notice / ADA Accessibility


This site is hosted, designed and copyright
© 1994 - 2026 by
Delta Media Group, Inc. -- Patent Pending --
Agent License Information: 624153
12120 Morgan Drive | MLS# 21330187
This property located at 12120 Morgan Drive, Providence Village, TX 76227 is currently listed for rent with an asking price of $1,750 / Monthly. Morgan Drive is located within the Aubrey ISD school district. Search Providence Village real estate on denisedavidson.kellyrealtors.com today.